How Wide Can Bifold Doors Be? Sizes, Panels & What’s Possible
From compact two-panel doors to expansive six-panel configurations, aluminium bifold doors can accommodate a wide variety of openings. Discover the panel sizes, proportions and structural considerations that will help you choose the right layout.
One of the greatest advantages of aluminium bifold doors is their flexibility. Whether you want a compact two-panel set for a smaller opening or a sweeping six-panel installation across the back of a kitchen extension, bifold doors can be configured to suit a wide range of spaces.
However, choosing the right overall width is only part of the decision. The number of panels, width of each panel, opening direction and structural support above the doors all affect how the finished system will look and operate.
What Are the Minimum and Maximum Bifold Door Widths?
Aluminium bifold doors can generally be configured from around 1,200mm wide for a compact two-panel set. Larger arrangements can span 6,000mm, 7,000mm or more, depending on the door system, panel dimensions and structural opening.
Unlike standard-sized doors purchased from stock, made-to-measure bifold doors are manufactured for the dimensions of your opening. This produces a cleaner fit and helps ensure the doors perform correctly in terms of operation, weather resistance and appearance.
The maximum possible width will depend on several factors, including:
-
The chosen bifold door system
-
The maximum permitted width and weight of each panel
-
The total number of panels
-
The glazing specification
-
The structural support above the opening
How Many Bifold Door Panels Do You Need?
The appropriate number of panels will depend on the overall opening width and how you want the doors to fold and stack.
Two-Panel Bifold Doors
Two-panel configurations are best suited to smaller openings, typically starting from around 1,200mm wide. They work well for compact extensions, garden rooms, secondary reception rooms and smaller connections to a terrace or patio.
They provide a simple appearance with fewer vertical frames, although the narrower opening means the indoor-outdoor effect will naturally be less dramatic than a larger configuration.
Three-Panel Bifold Doors
Three panels are one of the most popular choices for residential projects. They work particularly well across openings of approximately 2,100mm to 3,600mm, subject to the limits of the chosen system.
A three-panel arrangement can usually fold completely to one side. It may also include a traffic door that opens independently for convenient everyday access without folding the entire set.
Four-Panel Bifold Doors
Four-panel configurations are commonly used across openings of approximately 3,000mm to 4,800mm. The panels may all stack to one side or be divided into two panels folding in each direction.
A split configuration can create a balanced, symmetrical appearance, although your preferred everyday access point should be considered before deciding how the panels divide.
Five or Six-Panel Bifold Doors
Five and six-panel configurations are designed for larger openings, often between approximately 4,200mm and 6,000mm or more.
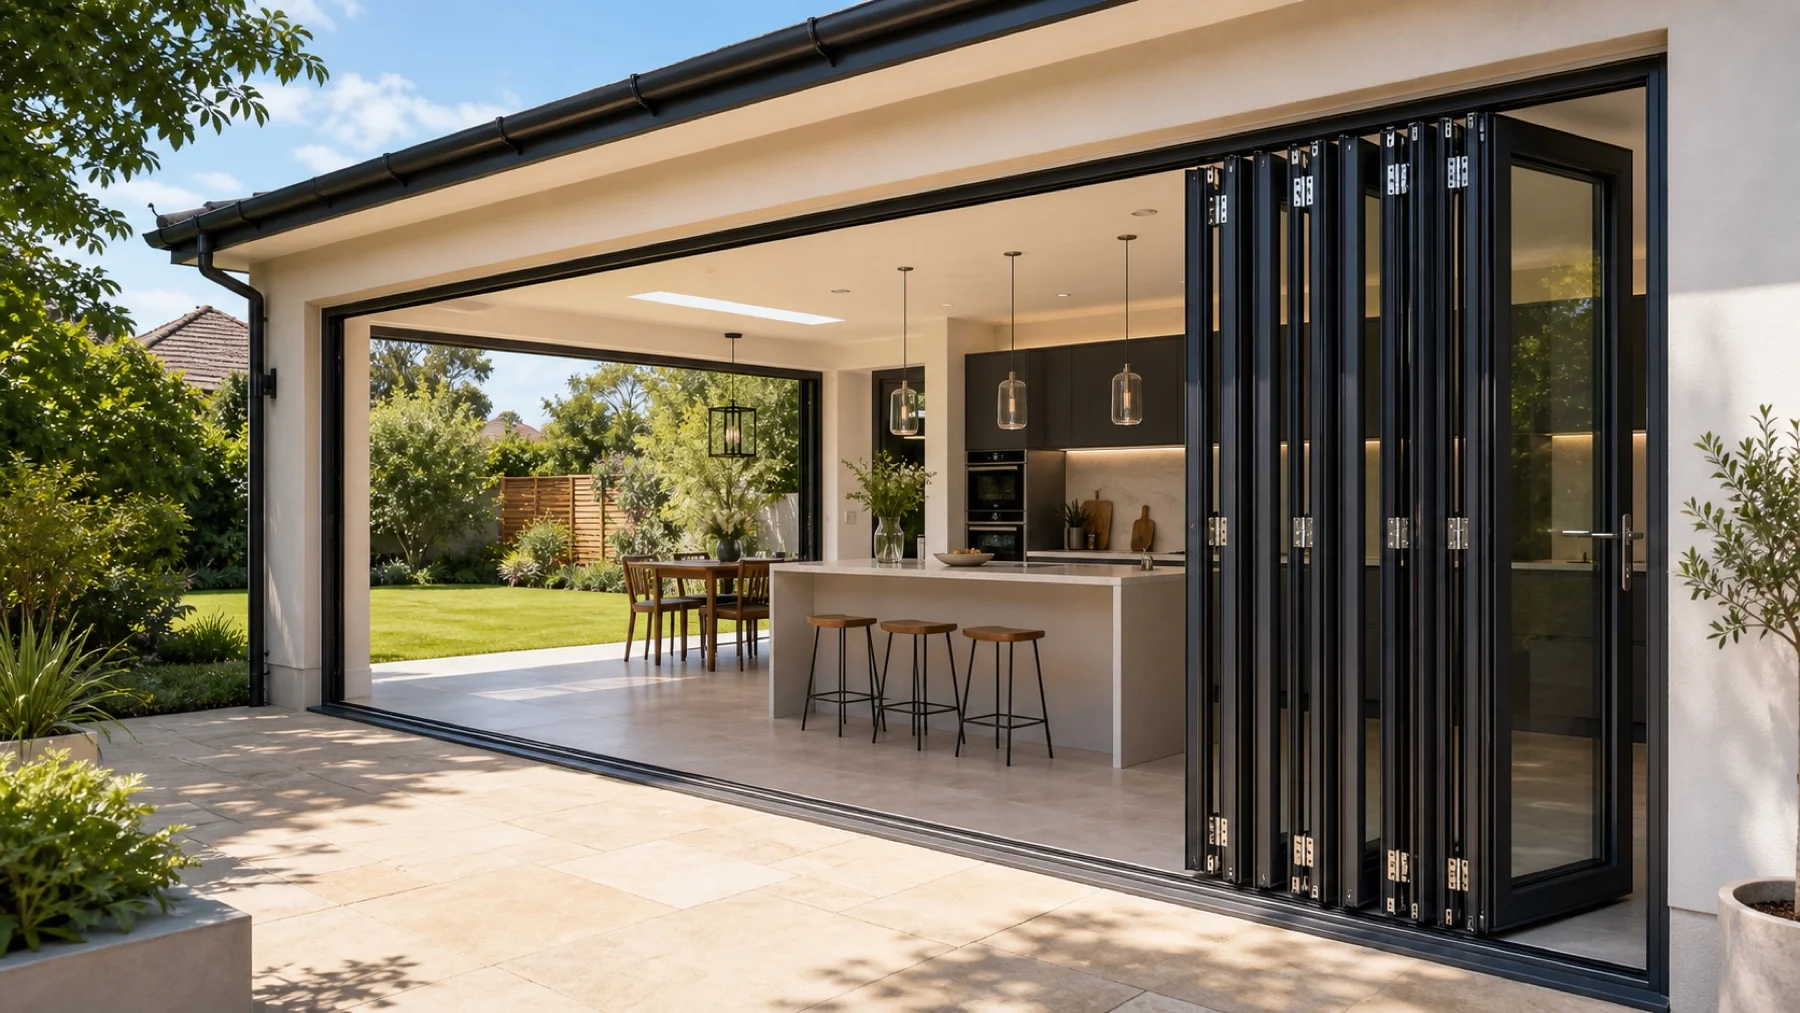
These arrangements create a substantial wall of glass and are particularly effective in open-plan kitchen and dining extensions. When fully opened, the panels stack at the side of the aperture to create a wide connection between the room and garden.
Seven Panels and Beyond
Seven-panel and larger configurations can be used for particularly wide residential, development or commercial openings. At this scale, panel weight, structural support and the quality of the running gear become especially important.
Very wide installations should always be carefully specified rather than simply adding more panels to fill the available space.
How Wide Should Each Bifold Door Panel Be?
Individual bifold panels commonly measure between approximately 600mm and 1,000mm wide, although the permitted dimensions vary between systems.
Panels between roughly 750mm and 900mm often provide a good balance between appearance, glass area and ease of operation.
Very narrow panels can make the finished doors look visually busy because they introduce more vertical frame sections. Excessively wide panels contain more glass, making each leaf heavier and placing greater demands on the hinges, rollers and track.
The best configuration is therefore not necessarily the one with the fewest panels. It is the one that keeps every panel within a comfortable operating range while creating balanced proportions across the full opening.
How Tall Can Bifold Doors Be?
Floor-to-ceiling bifold doors are increasingly popular in extensions and new-build properties. Heights of 2,400mm, 2,700mm and sometimes higher may be achievable, depending on the selected system, panel width, glazing weight and hardware specification.
Taller panels create a dramatic appearance and allow more natural light into the room, but their increased weight means they must be specified carefully.
As panel height increases, it may be necessary to reduce the width of each panel or increase the number of panels across the opening. This helps keep each individual door leaf within the manufacturer’s permitted size and weight limits.
Does the Number of Panels Affect the View?
Yes. Every additional panel introduces another vertical frame section, so a configuration with more panels will have more visible sightlines when the doors are closed.
Using fewer, wider panels can create a cleaner view of the garden. However, those panels will also be heavier and require more space when stacked.
Using more, narrower panels reduces the size and weight of each individual leaf, but creates a busier appearance when the doors are closed.
The right choice depends on whether you prioritise uninterrupted views, lighter individual panels or a compact stack when the doors are open.
Which Way Should the Panels Fold?
Bifold doors can normally be configured to stack to the left, stack to the right or divide between both sides of the opening.
Before choosing, consider:
-
Where furniture is positioned inside the room
-
Whether there are steps or walls outside the opening
-
The most convenient position for everyday garden access
-
Where the stacked panels will cause the least obstruction
-
Whether an independently opening traffic door is required
A well-planned configuration should work naturally with the flow of the room rather than forcing people to walk around furniture or folded panels.
Structural Considerations for Wide Bifold Doors
The wider the opening, the more important the structural support above it becomes. The bifold door frame is not designed to carry the weight of the wall, roof or upper storey above the opening.
Large openings will normally require a suitable steel beam, reinforced lintel or another engineered structural solution. The exact requirement should be calculated by a qualified structural engineer.
The beam must also be designed to minimise deflection. Even a small amount of movement above a wide bifold door can place pressure on the frame, affecting alignment and making the doors harder to operate.
Structural design should therefore be completed before the doors are ordered. Do not choose the final door dimensions until the size of the prepared structural opening has been confirmed.
Bespoke Sizing for Your Opening
SmartaView’s aluminium bifold doors are configured around your required dimensions rather than forcing your project into a limited selection of standard sizes.
Enter the width and height of your opening online to explore suitable products, panel configurations, colours and glazing options. Where several arrangements are possible, consider how the doors will be used every day as well as how they will look when fully opened.
The aim is not simply to fit the largest possible set of doors. It is to create a configuration with balanced panel proportions, smooth operation and an opening arrangement that works properly with your home.
Further reading
- How to Measure for Bifold Doors: A Step-by-Step Guide
- How Much Do Bifold Doors Cost in the UK? (2026 Guide)
- Bifold Doors vs Sliding Doors: Which Is Right for Your Home?
Ready to see your price? Explore SmartaView's aluminium bifold doors and get an instant online price, free UK mainland delivery, no quote forms. Prefer to talk it through? Speak to our team.
Author at Smartaview, writing about aluminium glazing, home improvements and the buying process.