Open Plan Living: How the Right Doors Change Everything
Bifold doors don't just open a wall, they redefine how you live in a home. Here's how the right door choice transforms open plan living in UK homes.
Open plan living has been the dominant aspiration in UK home design for twenty years. And yet the quality of the result varies enormously from home to home. The difference between an open plan space that genuinely works and one that feels compromised often comes down to a single element: the doors that connect the inside to the outside.
Why the Door Is the Most Important Decision
In an open plan kitchen-diner-living space, the rear wall, the one that faces the garden, is the focal point of the entire floor plan. Everything else in the room relates to it. The choice of door determines how much light the room receives, how the space feels when the doors are closed, how dramatically it opens in good weather, and what the view is from every point in the room.
A narrow set of French doors on the back wall of a large open plan space is a mismatch, the generous interior volume promised by the open plan layout is denied by a door that opens only partially and frames only a portion of the garden. Bifold or sliding doors that span the width of the room honour the ambition of the space.
What Bifold Doors Do for Open Plan Living
They remove the boundary entirely
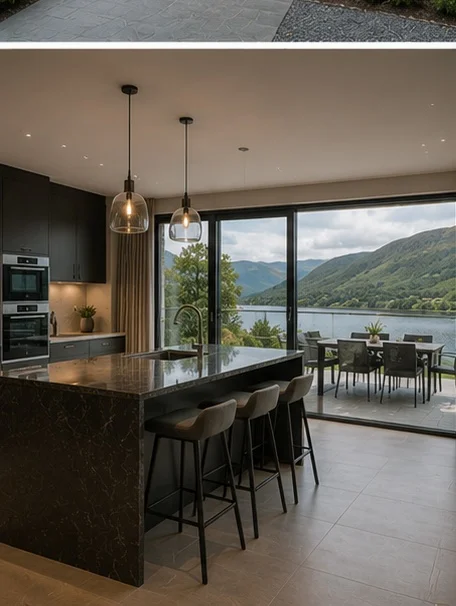
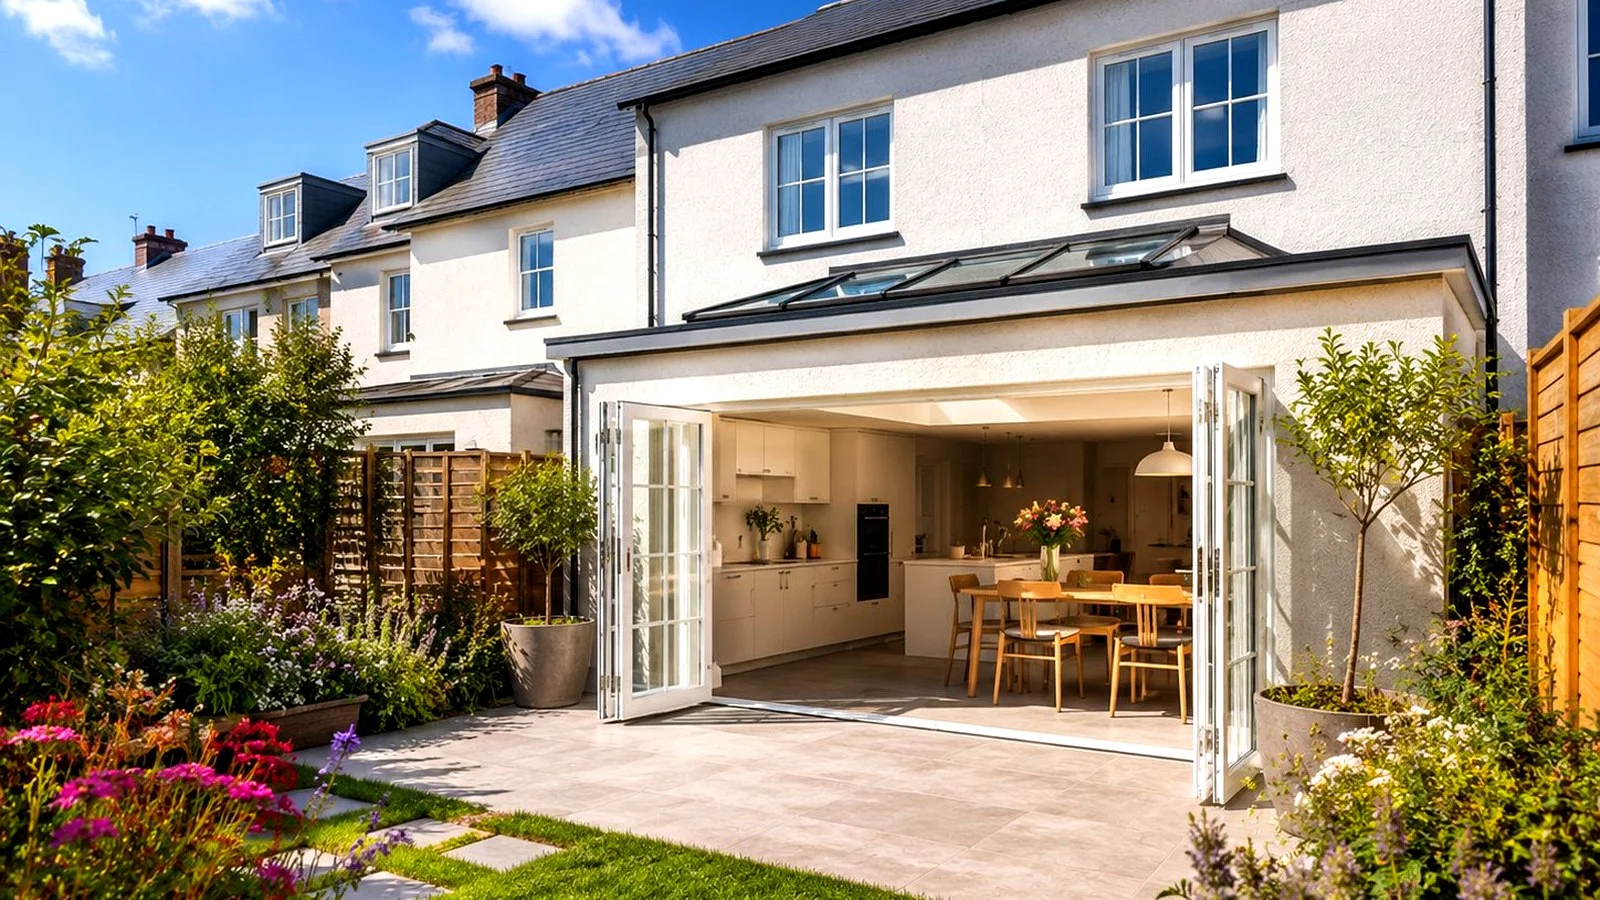
When a full-width bifold door set is open, the distinction between inside and outside ceases to exist in any meaningful way. The kitchen island becomes a preparation space that faces the garden. The dining table becomes an al fresco dining table that happens to have a roof. Children move freely between the garden and the kitchen without the friction of a door to open and close. This is open plan living at its full expression.
They flood the space with light year-round
Even when closed, a wide bifold set replaces a large section of wall with glass. The light that enters through floor-to-ceiling glazing on a grey February afternoon transforms the quality of the space in a way that no number of pendant lights or spotlights can replicate. Natural light has a quality, a dimensionality, that artificial light cannot match.
They define the room without dividing it
In an open plan space, the bifold door is both the boundary and the view. When closed, the garden becomes a living picture, a framed landscape that changes with the seasons and extends the perceived depth of the room. When open, it dissolves entirely. No other architectural element has this range.
Getting the Configuration Right
For a typical open plan kitchen-diner running 5–6 metres across the back of a house, a four or five-panel bifold set spanning the full width is ideal. The door should be as wide as the wall can accommodate, not left undersized to reduce cost. This is not a detail to economise on; it's the centrepiece of the room.
The traffic door, the independently opening panel used for day-to-day garden access, should be positioned at the most convenient end for the flow of the room. In most kitchens this is the end closest to the sink or the route to the garden.
The Materials That Work Best
In a contemporary open plan space, aluminium frames in anthracite grey or black maintain the clean, architectural quality of the interior. Slim frame profiles keep the glass-to-frame ratio high. A low or flush threshold makes the connection between interior and exterior floor levels seamless, inside and outside feel genuinely continuous.
White or warm grey frames work well in lighter, more traditional interiors. The key is coherence, the door frames should relate to the other metalwork and finish choices in the room rather than being selected in isolation.
Contact SmartaView to Design the Right Bifold Door Configuration for Your Open Plan Space
Explore more
Author at SmartaView, writing about aluminium glazing, home improvements and the buying process.