Aluminium Sliding Doors: The Complete UK Buyer’s Guide
Modern aluminium sliding doors combine expansive glass, slim sightlines and smooth operation. This guide covers configurations, sizes, thermal performance, security, costs and what to check before ordering.
Modern aluminium sliding doors are a long way removed from the bulky patio doors traditionally associated with older UK homes.
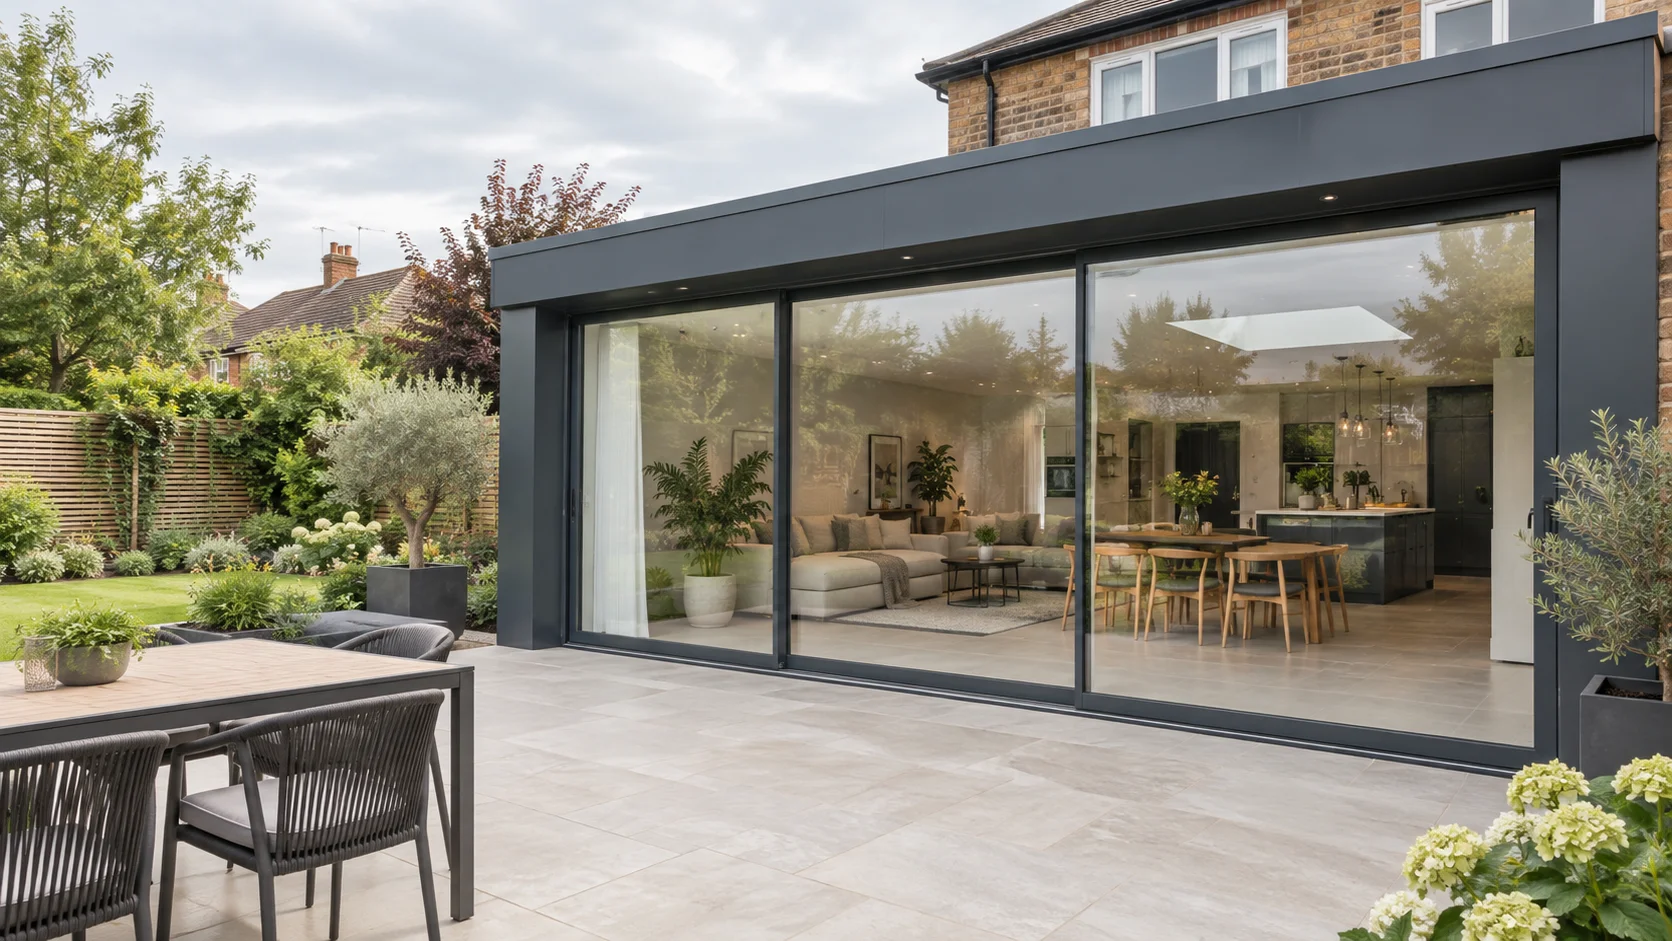
Today’s systems use strong aluminium frames, large glass panels and precision-engineered running gear to create wide garden openings with clean, minimal sightlines.
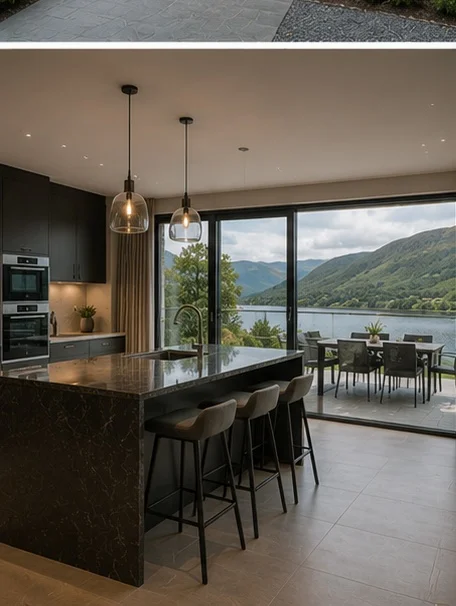
They are particularly popular in contemporary extensions and open-plan living spaces where the view through the doors matters just as much as the size of the opening.
This guide explains how aluminium sliding doors work, the configurations available and the key details to consider before placing an order.
What Are Aluminium Sliding Doors?
Aluminium sliding doors consist of one or more large glazed panels that move horizontally along a track.
Depending on the configuration, one panel may slide behind a fixed panel, several panels may move independently, or multiple doors may slide and stack towards one side of the opening.
Unlike bifold doors, sliding doors do not fold out into the room or garden. Every panel remains within the depth and width of the sliding-door frame.
This makes them particularly useful where there is limited space immediately inside or outside the opening.
Why Choose Aluminium?
Sliding doors can be manufactured from uPVC, timber and aluminium, but aluminium is generally preferred for wider openings and more contemporary designs.
Slimmer Frames
Aluminium is structurally strong, allowing manufacturers to support large glass units with slimmer frame sections than would usually be possible with uPVC.
This increases the proportion of glass within the opening and reduces the visual interruption between the room and garden.
Larger Glass Panels
The strength and stability of aluminium makes it suitable for substantial sliding panels. Fewer panels may therefore be needed across a wide opening, creating broader views and fewer vertical sightlines.
Long-Term Stability
Aluminium does not swell, warp or rot. This is particularly important for sliding doors because the panels must remain accurately aligned with the tracks, locks and weather seals.
Low Maintenance
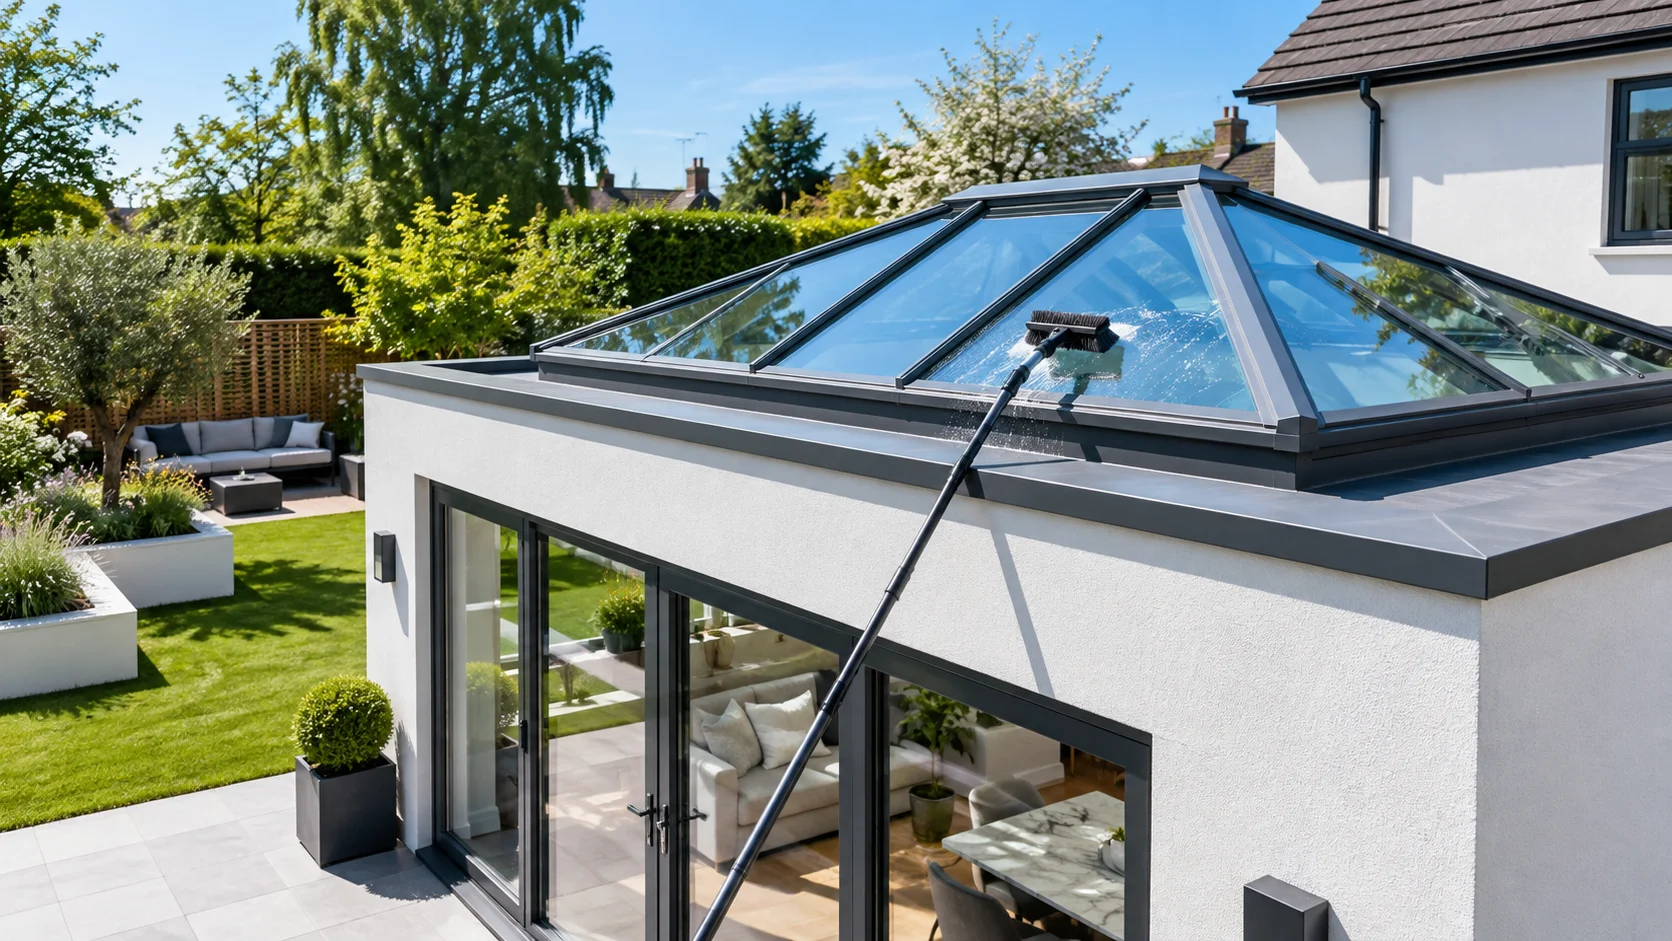
Powder-coated aluminium frames do not need routine painting or staining. They generally require only periodic cleaning and basic maintenance of the tracks and moving hardware.
How Do Aluminium Sliding Doors Work?
Each sliding panel is supported by a roller system that allows it to move horizontally along the track.
The exact engineering differs between products. Some systems carry the panel weight through bottom-mounted rollers, while others distribute or support the load differently within the frame.
Because a large glazed panel can be extremely heavy, the quality of the rollers and tracks has a major effect on everyday operation.
A well-engineered sliding door should:
-
Move smoothly without excessive force
-
Remain stable throughout its travel
-
Close firmly against the weather seals
-
Align accurately with the locking points
-
Continue operating reliably after repeated use
When comparing products, the quality of the running gear is just as important as the appearance of the aluminium frame.
Common Sliding Door Configurations
Sliding doors are available in several different panel and track arrangements.
Two-Panel Sliding Doors
A common two-panel arrangement contains one fixed panel and one sliding panel.
The moving panel slides across the fixed section, leaving approximately half of the overall opening clear when fully opened.
This is a straightforward and cost-effective option for modest openings.
Three-Panel Sliding Doors
Three-panel systems may have one central sliding panel, two moving panels or a multi-track arrangement that allows the doors to stack towards one side.
This configuration works well across wider kitchen and living-room openings where larger panes are desired without creating an excessively heavy individual panel.
Four-Panel Sliding Doors
Four-panel doors can be arranged so that the two central panels open away from each other, leaving a central access point.
Alternatively, several panels may slide and stack towards one or both ends, depending on the number of tracks available.
A central-opening arrangement creates a balanced appearance and can work particularly well where the room layout is symmetrical.
Multi-Track Sliding Doors
Multi-track systems allow several panels to move and stack behind one another.
They can provide a wider clear opening than a basic two-track system, although additional tracks increase the overall frame depth.
The correct arrangement depends on whether you prioritise the clearest possible view, the widest opening or the slimmest threshold.
How Wide Can Sliding Doors Be?
Aluminium sliding systems can accommodate very wide openings, but the maximum dimensions depend on the selected product, glass weight and panel configuration.
Factors affecting the maximum size include:
-
The maximum permitted panel width
-
The maximum permitted panel height
-
The total weight of each sealed glass unit
-
The strength of the rollers and track
-
The number of available tracks
-
The structural support above the opening
Very large panes create impressive uninterrupted views, but they also become heavier and more difficult to transport, handle and install.
The best design is not always the one with the largest technically possible panel. Balanced panel proportions can improve operation, installation practicality and long-term reliability.
Sliding Doors vs Bifold Doors
Sliding and bifold doors both create large glazed openings, but they produce different results.
Sliding Doors Offer Cleaner Views
Sliding systems generally use fewer vertical frame sections and larger individual panes. This creates a clearer view of the garden when the doors are closed.
Bifold Doors Create a Wider Clear Opening
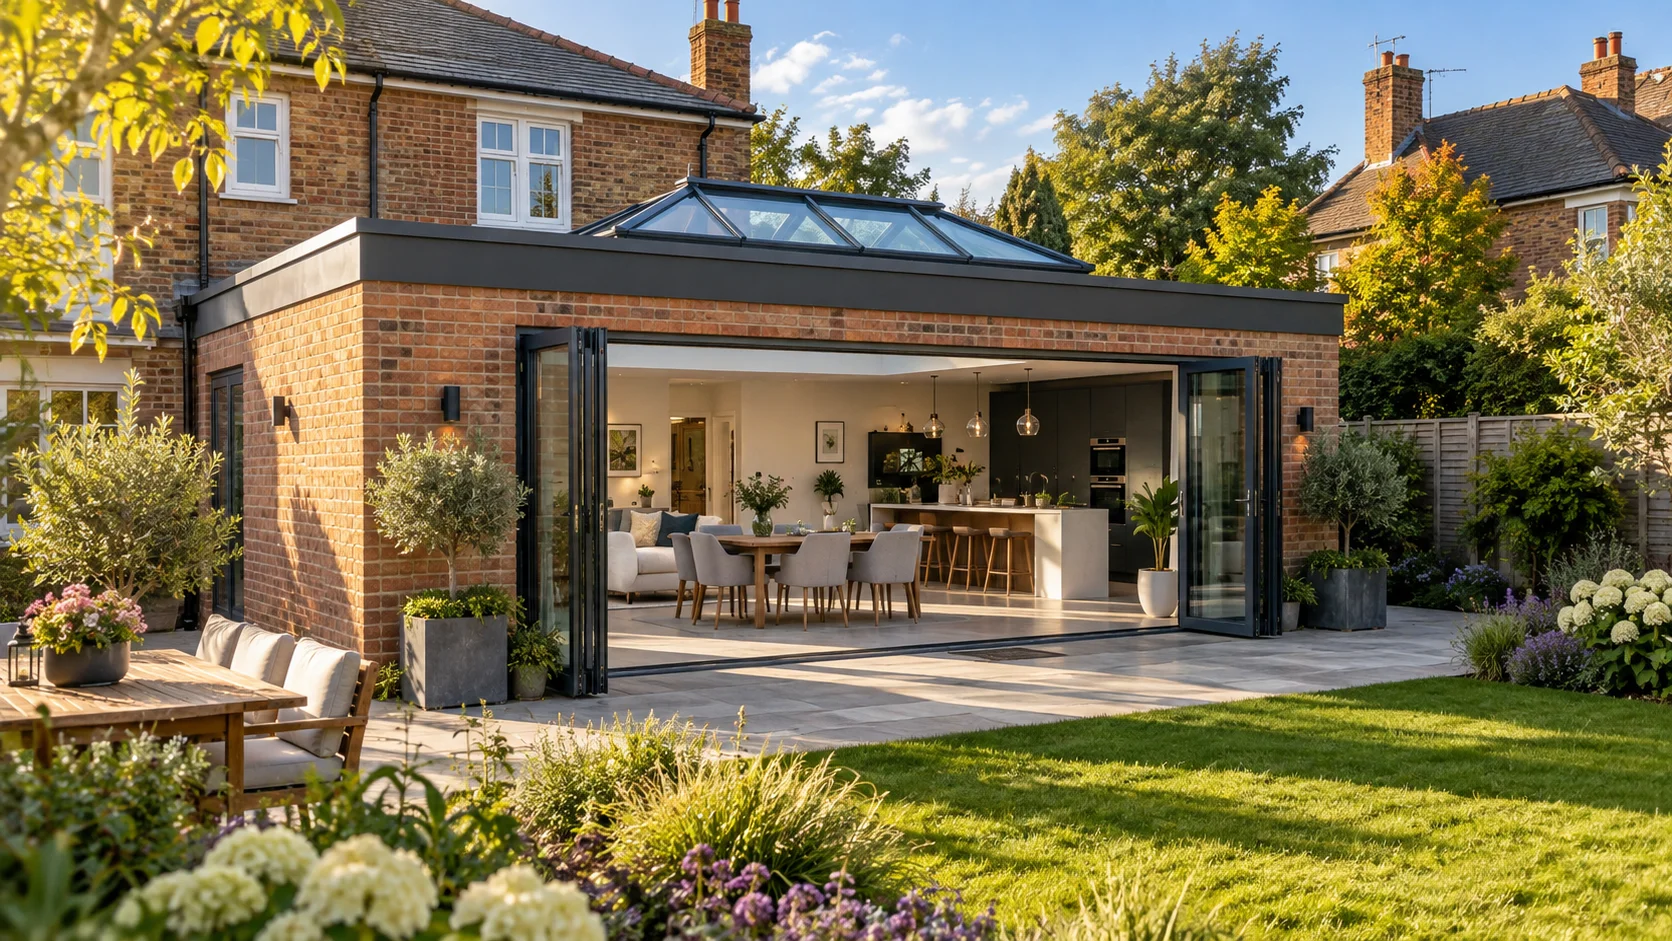
Bifold panels fold and stack at the edge of the frame, allowing most of the overall opening to be cleared.
Sliding doors normally retain one or more panels within the aperture, so the fully open space is smaller.
Sliding Doors Require Less Clearance
Sliding panels remain within the frame and do not project into the room or garden.
Bifold doors need sufficient room for the folded panel stack, either internally or externally.
Sliding Doors Often Feel More Minimal
The large panes and reduced number of frame sections give sliding doors a clean, architectural appearance that suits contemporary homes and extensions.
Your decision should therefore be based on how the doors will be used most often. Choose sliding doors if the view when closed is your priority. Choose bifolds if opening almost the entire wall is more important.
Are Aluminium Sliding Doors Energy Efficient?
Modern aluminium sliding doors can provide strong thermal performance when they use thermally broken frames and suitable insulated glazing.
A thermal break separates the internal and external aluminium sections using a less conductive material. This reduces heat transfer through the metal and helps keep the internal frame surface warmer.
The complete thermal performance depends on:
-
The selected sliding-door system
-
The frame construction and thermal break
-
Double or triple glazing
-
Low-emissivity glass coatings
-
Gas filling and spacer bars within the sealed unit
-
The proportion of frame to glass
-
The quality of the installation and perimeter sealing
Ask for the whole-door U-value for the exact dimensions and glass specification being quoted.
Do not compare products using only a centre-pane glass value, as this excludes the frame and does not represent the performance of the complete door.
Double or Triple Glazing?
Quality double glazing is suitable for many UK home extensions, provided the complete door meets the required thermal-performance standard.
Triple glazing may be beneficial where:
-
The doors face north
-
The opening contains a particularly large glass area
-
The property is in a colder or exposed location
-
The project is targeting improved energy efficiency
-
Reducing external noise is a priority
However, triple-glazed units are heavier. The additional glass weight can affect the permitted panel dimensions and place greater demands on the running gear.
Compare the thermal improvement, cost and panel-size implications before deciding.
Solar Control Glass
Large south or west-facing sliding doors can allow significant solar heat into a room during summer.
Solar-control glass is designed to reduce the amount of solar energy passing through the glazing while still allowing useful natural light into the room.
It is worth considering where:
-
The doors receive prolonged direct sunlight
-
The room already has roof lights or other extensive glazing
-
The space has previously experienced overheating
-
There is limited external shading
Glass specification should be considered as part of the complete extension design rather than selected only after the doors have been ordered.
Are Sliding Doors Secure?
Quality aluminium sliding doors can provide excellent security, but the precise level of protection varies between systems and configurations.
Security features may include:
-
Multi-point locking mechanisms
-
Anti-lift protection
-
Secure lock cylinders
-
Interlocking meeting stiles
-
Toughened or laminated safety glass
-
Internally retained or mechanically secured glazing
Look for independent security testing such as PAS 24 where it is required for your project.
Confirm that the certification applies to the exact size, panel arrangement, lock and glazing specification you intend to purchase.
Threshold Options
The threshold is the lower section of the frame over which people walk when entering or leaving the property.
Sliding-door thresholds may be standard, low or designed to create a near-flush transition between inside and outside.
A low threshold improves accessibility and creates a cleaner visual connection with the patio. However, weather resistance and drainage must be considered carefully.
For exposed locations, a fully weathered threshold may provide better protection from wind-driven rain.
If you want the internal and external floors to appear level, the detail must be planned during construction. Consider:
-
The finished internal floor level
-
The external paving level and fall
-
The location of any drainage channel
-
The damp-proof course
-
The waterproofing beneath and around the frame
Colour and Finish Options
Aluminium sliding doors are powder-coated and available in a wide range of colours.
Popular finishes include:
-
Anthracite grey
-
Jet black
-
White
-
Slate and warm greys
-
Muted green and bronze tones
Dual-colour options may also be available, allowing the outside of the frame to complement the property exterior while the internal finish suits the room.
For coastal or highly exposed properties, ask whether an enhanced or marine-grade finish is recommended.
How Much Do Aluminium Sliding Doors Cost?
The cost of aluminium sliding doors varies significantly because every opening and specification is different.
The main price factors include:
-
The overall width and height
-
The number of panels
-
The number of tracks
-
The selected sliding-door system
-
The size and weight of the glass units
-
Double or triple glazing
-
Solar-control, acoustic or laminated glass
-
The frame colour and finish
-
The threshold arrangement
-
Delivery access and installation complexity
A compact two-panel door will cost considerably less than a large multi-track installation containing several oversized glass panels.
For an accurate comparison, request quotations using the same dimensions, glass specification, colour, threshold and security requirements.
Installation and Access Considerations
Large sliding-door panels can be extremely heavy. Before ordering, consider how the complete frames and glass units will reach the opening.
Potential issues include:
-
Narrow side access
-
Restricted gateways
-
Scaffolding around the extension
-
Overhead cables or conservatory roofs
-
Changes in level between the delivery point and opening
-
The need for lifting equipment or glazing machinery
The structural opening must also be square, level and adequately supported.
A steel beam or lintel above a wide opening must be designed to limit deflection. Excessive movement can press down on the sliding frame and affect the operation of the panels.
How Much Maintenance Do Sliding Doors Need?
Aluminium sliding doors are relatively low-maintenance, but they are not completely maintenance-free.
To keep the doors operating correctly:
-
Vacuum or brush debris from the tracks regularly
-
Clean the drainage channels and outlets
-
Wash the frames with warm water and mild detergent
-
Check the weather seals for damage or displacement
-
Use only manufacturer-approved lubricant where required
-
Have rough, stiff or uneven movement investigated promptly
Do not force a panel that has become difficult to move. Resistance may indicate debris in the track, a damaged roller or movement within the frame that needs professional adjustment.
What Should You Check Before Ordering?
Before approving an aluminium sliding-door order, confirm the following details in writing:
-
The exact product and frame system
-
The manufacturing width and height
-
The number of panels and tracks
-
Which panels are fixed and which move
-
The direction in which the panels slide
-
The visible meeting-stile width
-
The whole-door U-value
-
The glass and spacer-bar specification
-
The security standard and locking system
-
The internal and external frame colours
-
The threshold and drainage arrangement
-
The product guarantee and its conditions
This makes it easier to compare suppliers accurately and reduces the risk of misunderstandings after the doors enter production.
Are Aluminium Sliding Doors Right for Your Home?
Aluminium sliding doors are particularly well suited to homeowners who want large panes of glass, uninterrupted garden views and a clean architectural appearance.
They are also a strong option where there is insufficient room for bifold panels to fold and stack.
They may be less suitable if your main priority is opening almost the entire width of the aperture. In that situation, bifold doors or a specialist multi-track slider may provide a better result.
The right decision depends on how the opening will look for most of the year, how often the doors will be opened fully and how people need to move between the house and garden.
Explore Aluminium Sliding Doors
Browse SmartaView’s aluminium sliding doors to compare available sizes, panel configurations, colours and glazing options.
Enter your required dimensions and review the complete specification carefully. The best sliding door is not simply the one with the narrowest frame—it is the system that provides the right balance of views, opening space, thermal performance, security and smooth everyday operation.
Further reading
- Bifold Doors vs Sliding Doors: Which Is Right for Your Home?
- The Best Door Choices for a Home Extension in 2026
- Open Plan Living: How the Right Doors Change Everything
Ready to see your price? Explore SmartaView's aluminium sliding doors and get an instant online price — free UK mainland delivery, no quote forms. Prefer to talk it through? Speak to our team.
Author at Smartaview, writing about aluminium glazing, home improvements and the buying process.