Internal French Doors with Fixed Screens: Plan a Joined-Up Layout
Work out how fixed glazed screens and French doors can sit together, including panel lines, clearances and glass.
Work out how fixed glazed screens and French doors can sit together, including panel lines, clearances and glass.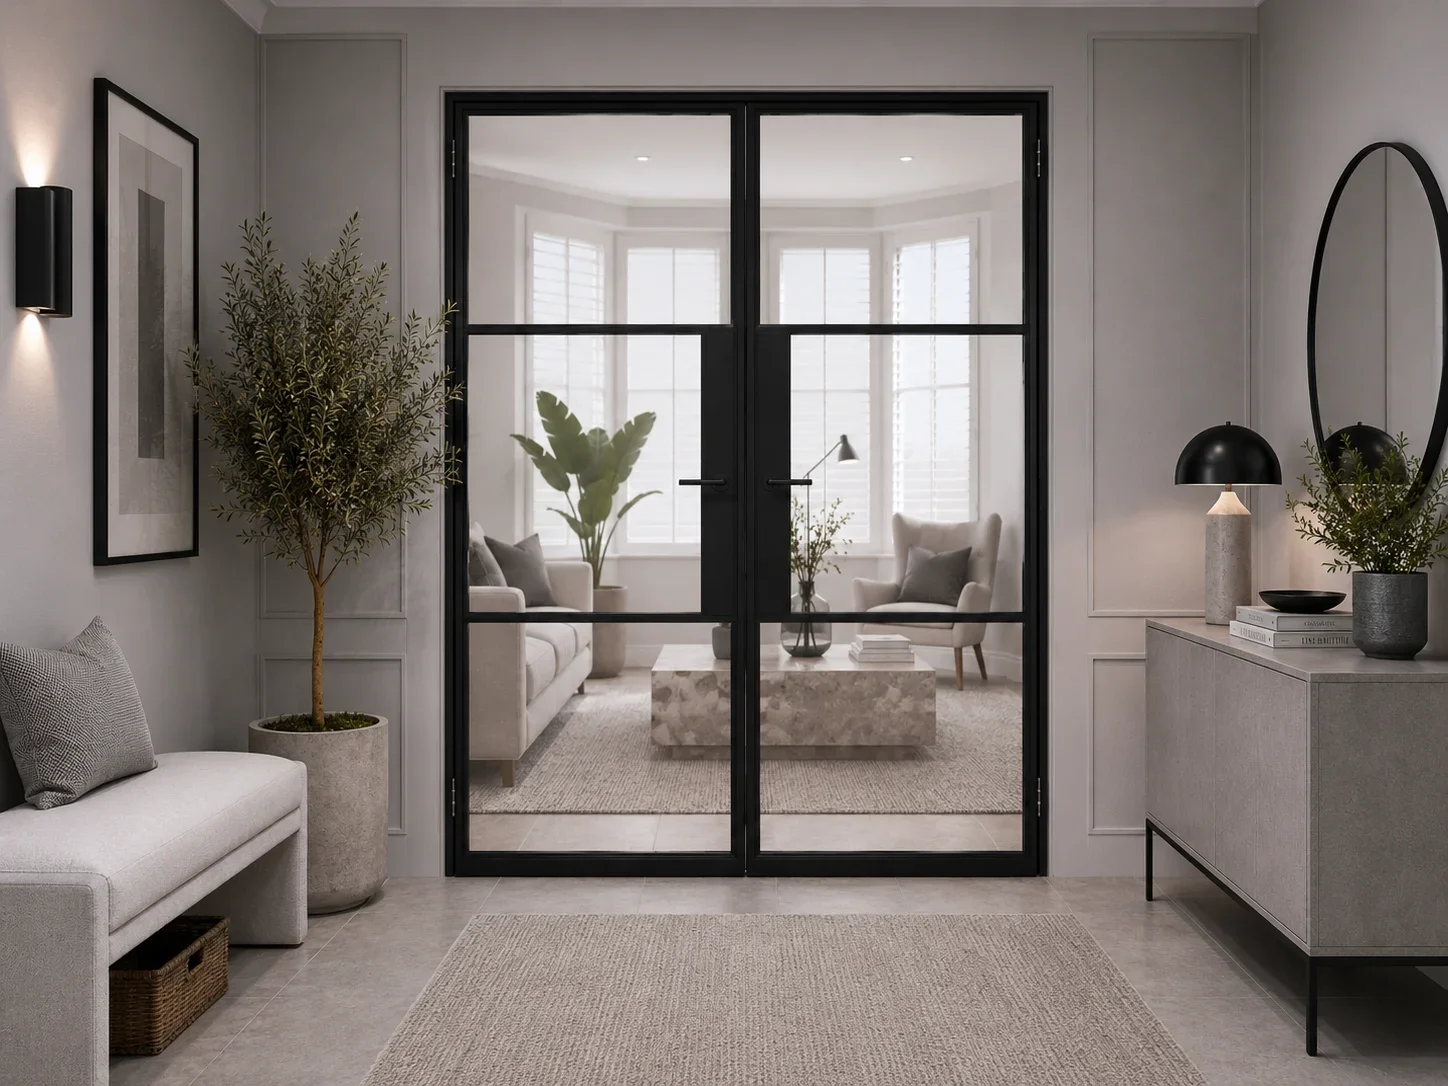
Decide which part you need to walk through
Mark the main route and check where the door leaves would swing. Keep the frequently used route convenient, even if a centred doorway looks neater on the first sketch.
Draw the frame lines across the whole opening
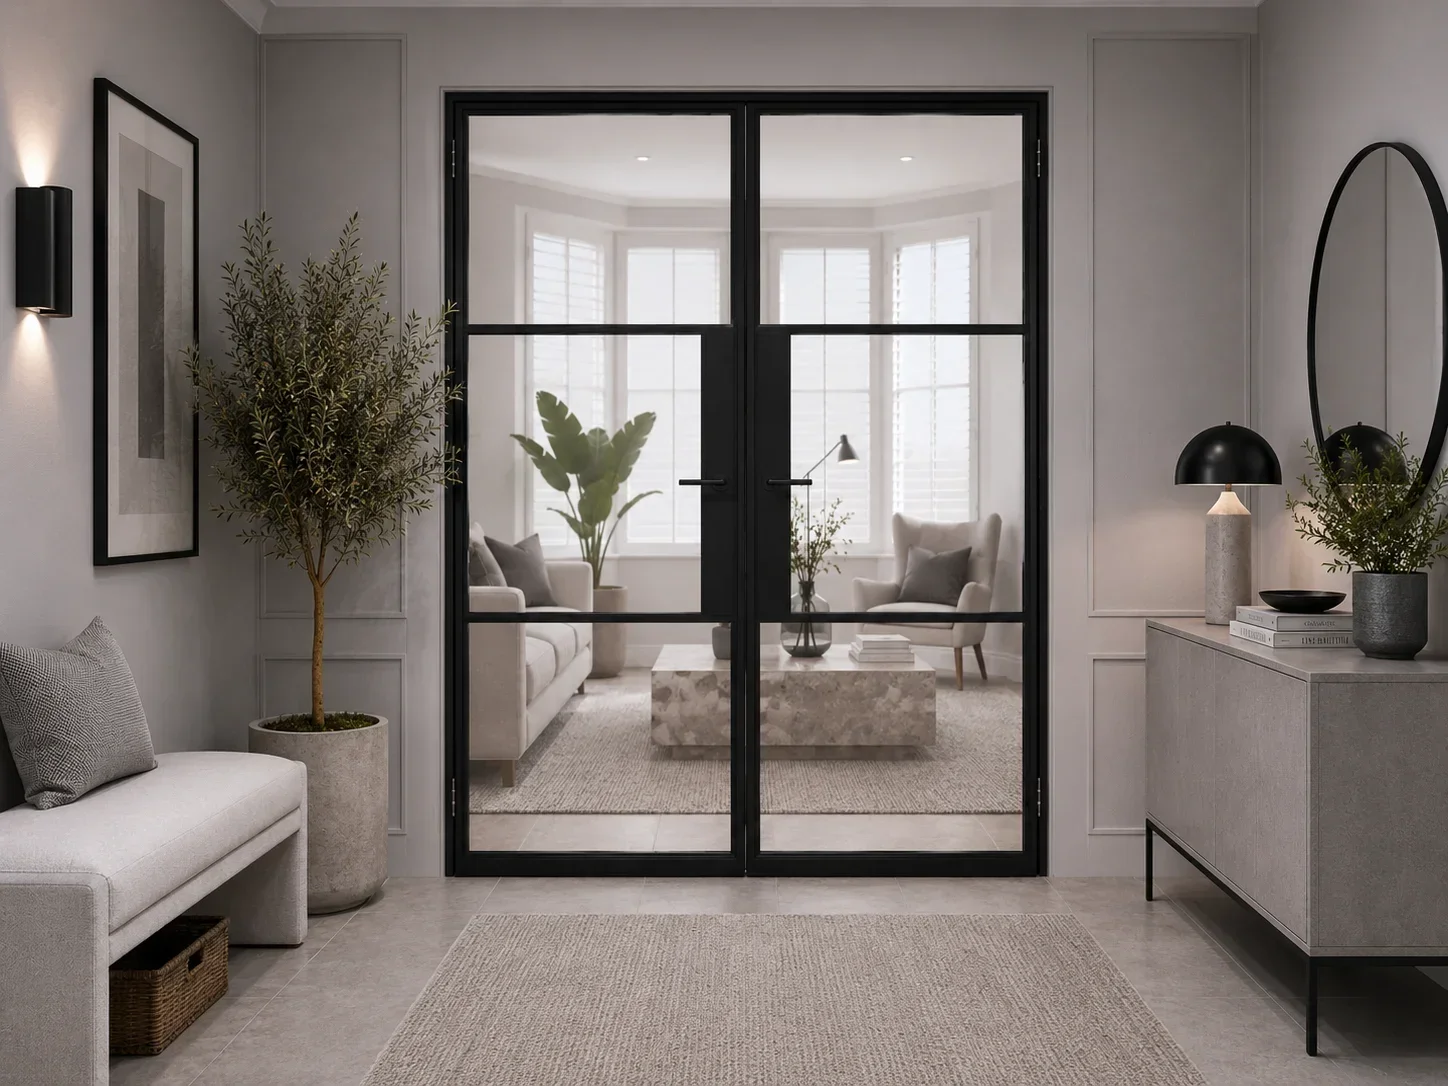
Compare the door meeting stiles and screen mullions together. If you want horizontal bars, ask whether their heights can align across the doors and fixed panel. Confirm which joins will be visible from each room.
Quote the whole assembly
Give the supplier one sketch with opening dimensions, fixed sides, door swing and preferred glass. Confirm how the assemblies meet, how the glass is supplied and which dimensions your fitter needs to check.
A useful check before you order
Take a photo from each side of the opening and annotate the dimensions your fitter has checked. Keep the latest drawing with the written quote so everyone is working from the same layout. Record any size, finish or glass option that still needs approval.
Will the glazing bars line up?
Ask for a drawing of the full assembly, including the doors and every fixed panel. Agree the visible bar positions rather than relying on separate product pictures.
Ready to price your project?
Explore internal French doors to compare the available products. For a bespoke arrangement, send SmartaView your measurements, photos and delivery postcode. Include your desired fitting date so we can check the specification and available lead time.
Author at Smartaview, writing about aluminium glazing, home improvements and the buying process.