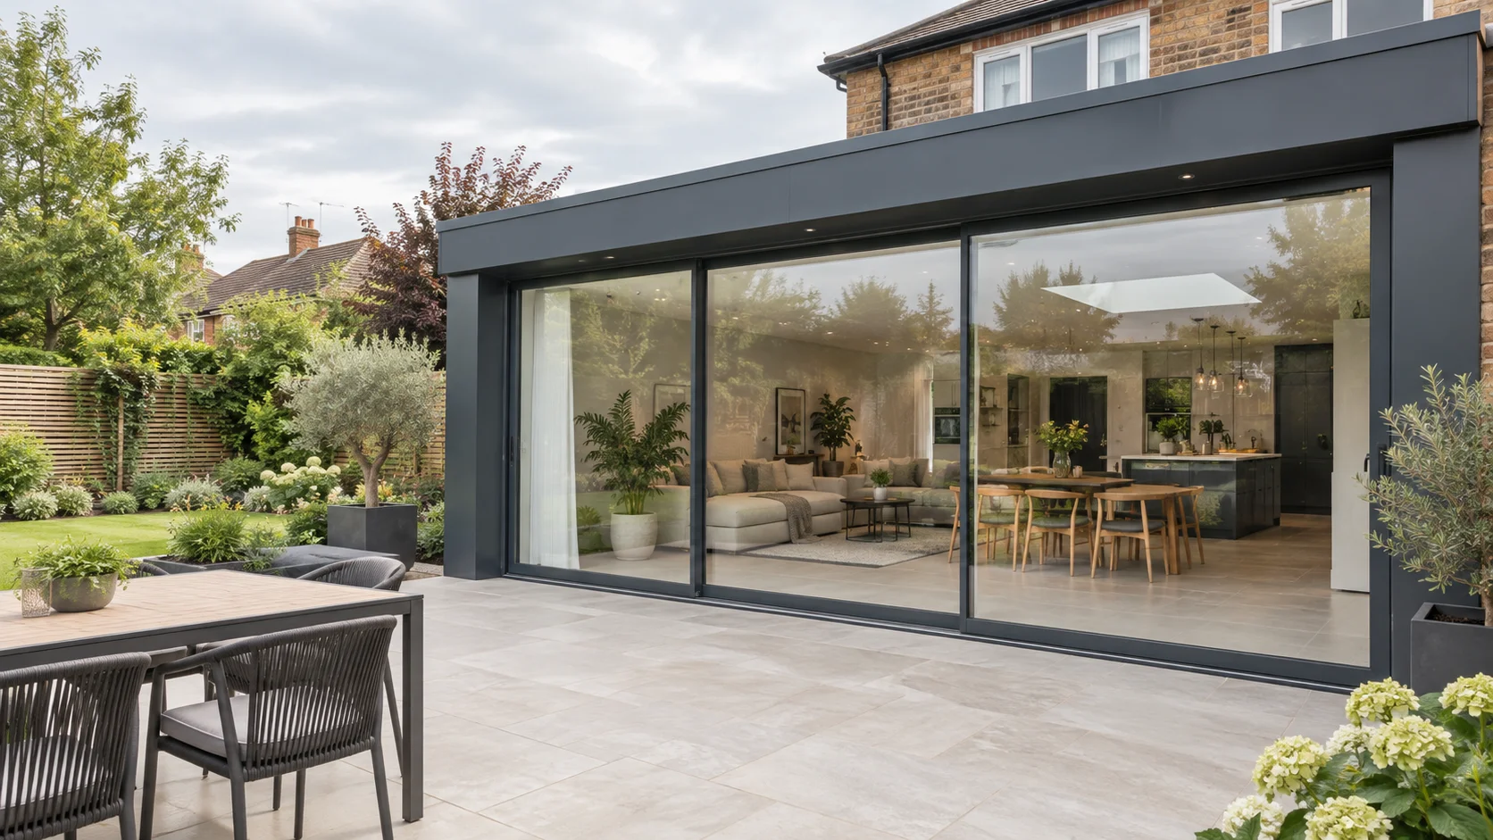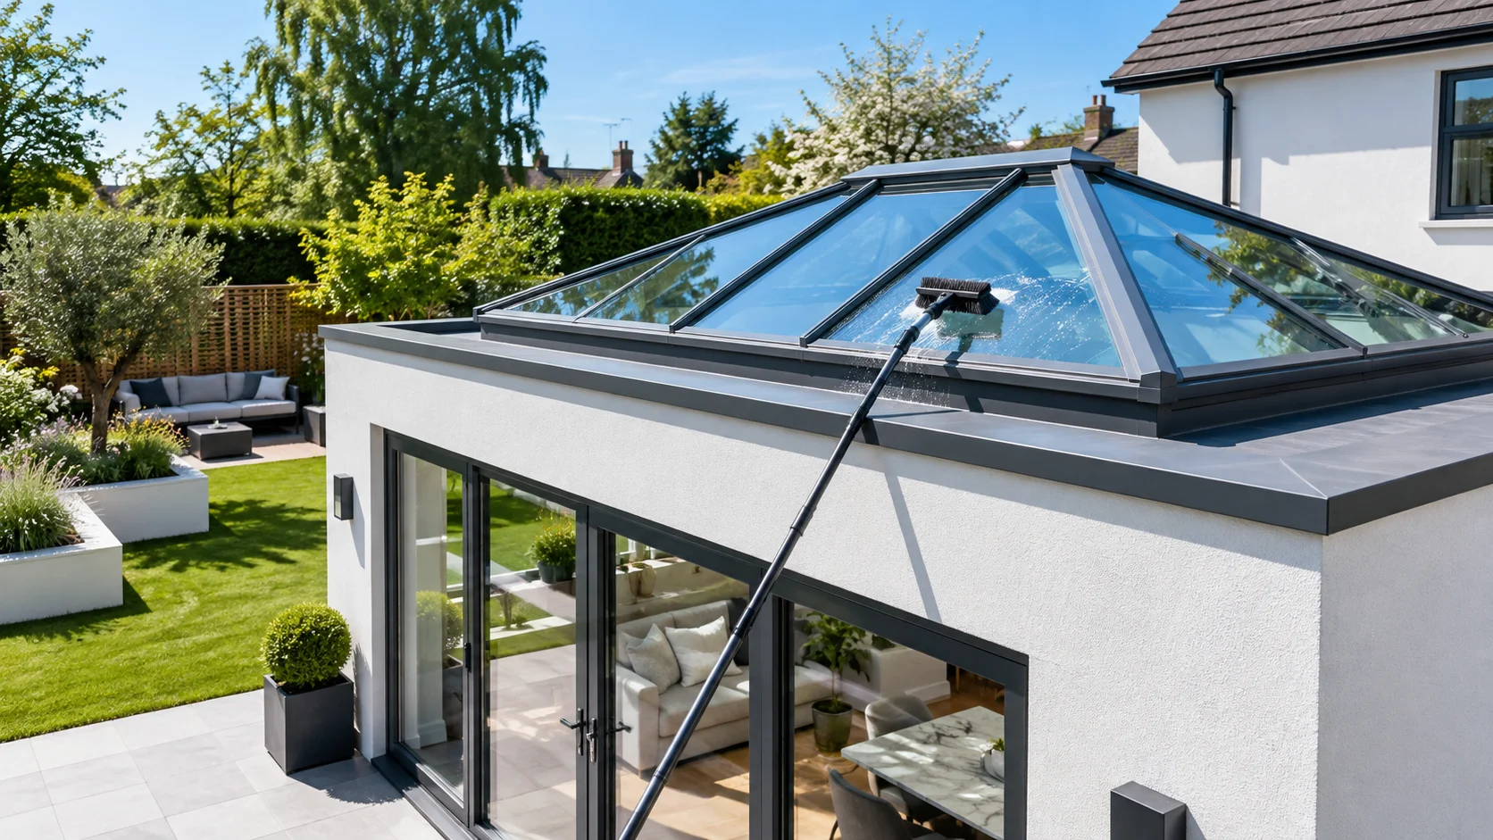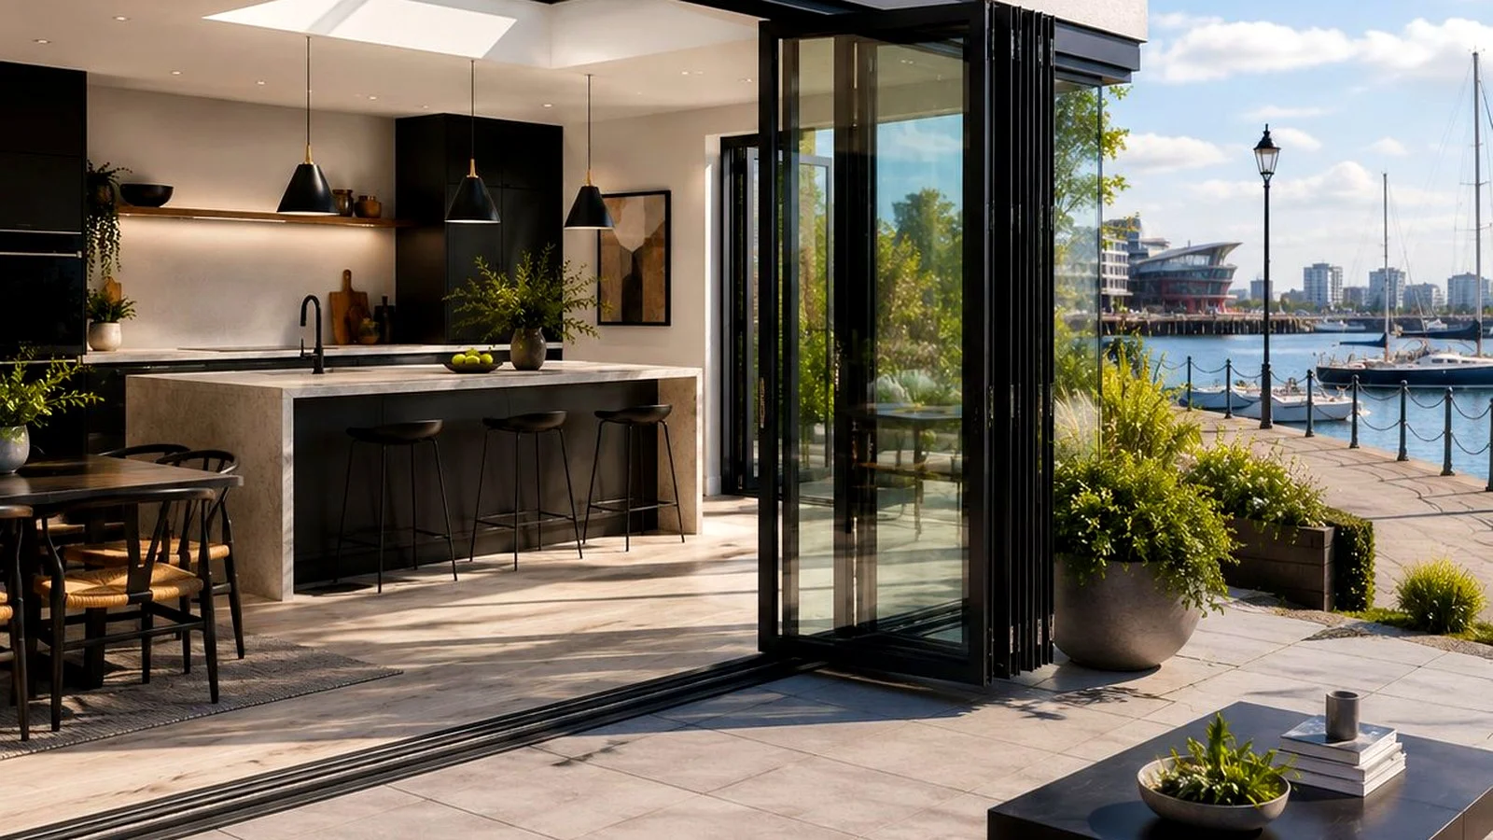
Can You Add Bifold Doors to an Existing House Without Planning Permission?
Adding bifold doors to an existing house is usually simpler than people think, but there are structural and planning factors to understand first. Here's the guide.
One of the most common questions we receive from homeowners is whether they can retrofit bifold doors into an existing house, not as part of a new extension, but by creating or enlarging an opening in an existing wall. The answer is yes, in most cases, but there are structural and planning factors to understand first.
Is It Structurally Possible?
Almost certainly. External walls, even load-bearing ones, can have openings formed in them by installing a structural header (steel beam or concrete lintel) above the new opening to carry the load of the structure above. This is a standard structural operation carried out across thousands of UK properties every year.
The key requirement is proper structural engineering. The size and specification of the header must be calculated by a structural engineer based on the load above the opening, the span of the opening, and the construction type. Attempting this without structural input is dangerous and will fail Building Regulations sign-off.
How Wide an Opening Can You Create?
There's no absolute maximum, it depends on what's above the wall. A wide opening in an external wall carries more load onto the supporting structure at either side. A structural engineer can determine whether your existing foundations and supporting structure are adequate for the opening you want, or whether strengthening is required.
In practice, most residential external walls can accommodate openings of 2400–4800mm without requiring extraordinary structural intervention. Wider openings are possible but may need more significant steelwork.
Planning Permission Considerations
Forming a new opening in an external wall, or significantly enlarging an existing one, may require planning permission, particularly on certain elevations. However, most alterations to rear walls of houses fall within permitted development rights, provided they meet the relevant criteria (not on listed buildings, not in conservation areas, not on certain properties with restricted permitted development rights).
As with any planning question, confirm with your local authority before starting work. The cost and effort of a Lawful Development Certificate is far less than the cost of enforcement action.
The Installation Process
1. Structural engineer's calculations
Before any work begins, a structural engineer provides calculations and a specification for the lintel or steel beam required above the opening. This is submitted as part of the Building Regulations application.
2. Building Regulations application
A Building Notice or Full Plans application is submitted to the local authority's Building Control team, or to an approved private building inspector. Work should not start until Building Control is in place.
3. Opening formation
A builder or structural contractor forms the opening, cutting through the wall and installing temporary propping before the permanent header is placed. The temporary propping carries the load above while the lintel is installed.
4. Door frame and installation
Once the structural work is complete, inspected, and approved, the bifold door frame is installed into the prepared opening, sealed, and made weatherproof. The door is then fitted and adjusted to operate correctly.
5. Building Regulations sign-off
Building Control inspects the completed work at key stages. Final sign-off is given when all requirements are met. This completion certificate is important for future property sale.
How Long Does It Take?
The structural work and door installation itself typically takes 3–7 days, depending on complexity. Lead time for the bifold door, which is manufactured to your exact dimensions, is usually 4–8 weeks from order, so the structural work and door order can proceed in parallel.
Explore more
Author at Smartaview, writing about aluminium glazing, home improvements and the buying process.