Why Aluminium Internal Doors Work So Well in Broken-Plan Homes
Open-plan living brings space and light, but not always privacy or calm. Glazed aluminium doors create flexible broken-plan rooms without rebuilding solid walls.
Open-plan layouts made homes feel larger, brighter and more sociable. They also removed many of the boundaries that made rooms comfortable to work, cook and relax in at the same time.
Broken-plan living is the practical middle ground. Instead of one completely open room or a series of solid walls, it uses glazed doors and screens to create zones that remain visually connected.
Aluminium internal doors are particularly well suited to the idea.
Divide the room without losing the light
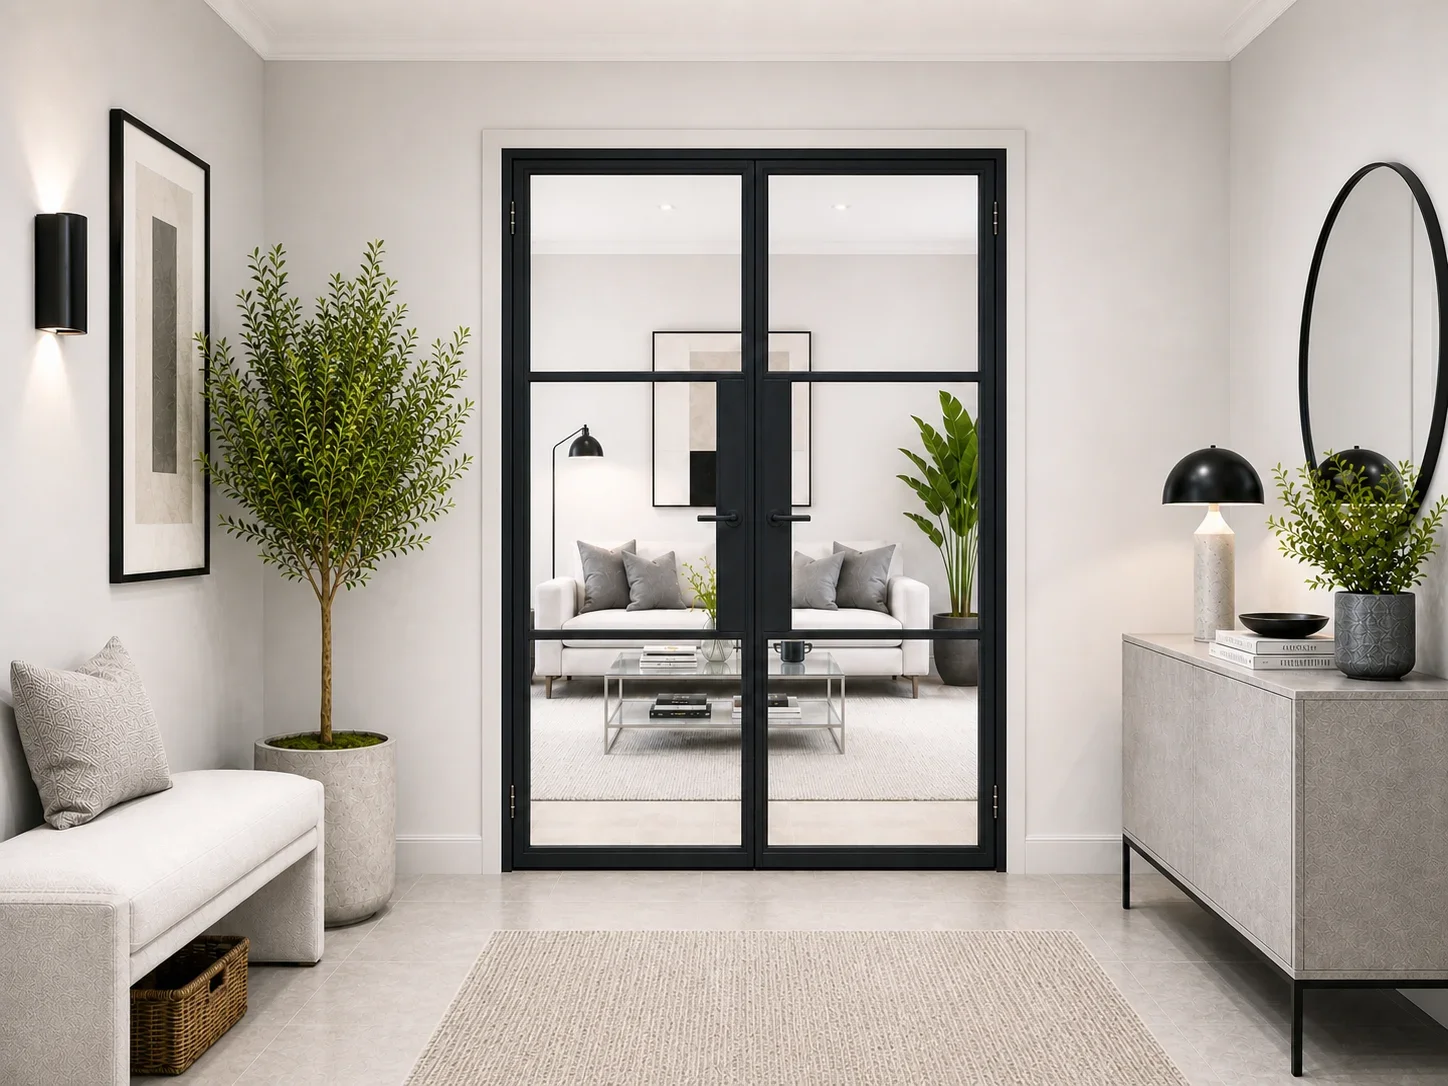
A solid timber door interrupts both the view and the daylight. A glazed aluminium door creates a physical boundary while allowing light to pass through it.
This can make a major difference in a hallway, central dining area or home office that borrows light from an adjacent room. The door can be closed without making either side feel boxed in.
Aluminium makes the effect stronger because its slim profiles leave more of the opening as glass. Traditional timber glazing bars are usually broader and visually heavier.
Control noise and activity
An open doorway does nothing to contain online meetings, television, children playing or the sound and smell of cooking.
Closing a glazed internal door gives each activity a clearer boundary. Where sound reduction is a priority, an appropriate laminated acoustic glass can improve separation further. The exact result depends on the complete specification and installation, not the glass alone, so check the product details before ordering.
Even without specialist acoustic glass, simply closing the opening can make a home feel more orderly.
Choose a layout that matches the space
Different openings need different solutions.
Single doors
A single glazed door suits a home office, utility, pantry or standard doorway. It introduces the aluminium look without dominating the room.
Internal French doors
Double doors create a balanced feature between principal rooms. One leaf can handle everyday movement, while both can open when people are entertaining or moving furniture.
Sliding doors
A sliding door avoids the floor area required by a hinged leaf. It is useful beside a dining table, sofa or desk where swing space is limited.
Doors with fixed screens
For a wide opening, fixed side panels can continue the glazing pattern without making every section operable. The result looks like one coherent glazed wall.
Better stability than traditional timber
The usefulness of a flexible divider depends on it opening and closing reliably.
Timber naturally responds to moisture. Seasonal movement can make a door bind or alter the gaps around it. Aluminium does not absorb moisture, rot or swell in the same way, so it provides a more stable frame for large glazed panels and repeated daily use.
Its powder-coated finish also avoids the regular sanding or repainting associated with many timber doors.
Keep the grid consistent
When a project includes more than one door or screen, align the horizontal bars across the whole scheme. Matching the sightlines makes single doors, French doors and fixed panels feel as though they were designed together.
Start with the height of the opening, decide how many glass sections you want, and keep the same divider positions wherever the units can be seen together.
Clear or private glass?
Clear glass creates the strongest visual connection and carries the most light. It suits kitchens, dining rooms and living spaces.
Reeded or satin glass is useful for offices, utility rooms, dressing areas and en-suites. It softens the view but keeps the divider brighter than a solid timber door.
A more adaptable home
Broken-plan living works because it does not force one permanent answer. Open the doors when the household wants to be together. Close them when somebody needs quiet, privacy or separation.
Made-to-measure aluminium doors support that flexibility with slim frames, stable operation and a choice of configurations. They create a real boundary without putting the light back behind a wall.
Configure your opening at made-to-measure aluminium internal doors to compare single, double and glazed-screen options with live pricing.
Next steps for your project
At SmartaView, we can help you configure aluminium internal doors to suit your needs. Explore aluminium internal doors and see your options, or chat with our team on WhatsApp if you would like help choosing.
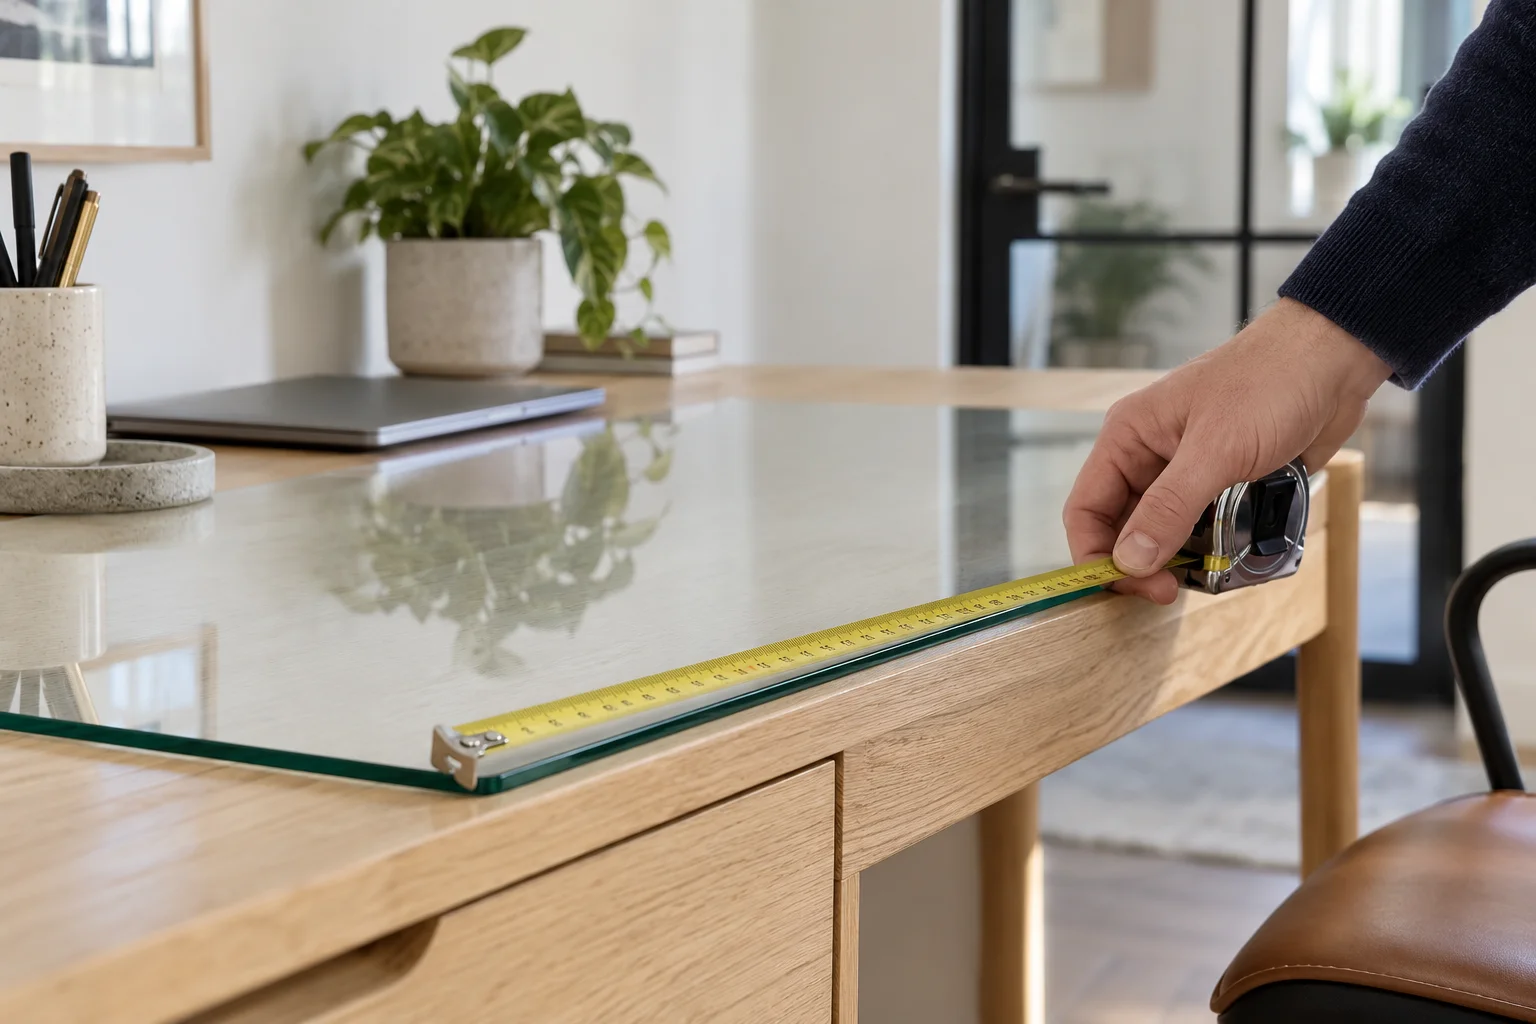
For an accurate order, use our measuring guide and confirm the exact finished dimensions required for your chosen product. Share your project details, preferred finish, delivery postcode and intended timescale with our team. Any rough dimensions are for initial guidance only, not manufacture.
SmartaView supplies the products only and does not provide installation. Confirm measurements and suitability with the person responsible for fitting before ordering.
Author at Smartaview, writing about aluminium glazing, home improvements and the buying process.