Bifold Doors for a Victorian Terrace: What You Need to Know
Fitting bifold doors in a Victorian terrace raises specific planning, structural, and design questions. Here's the practical guide before you start.
Victorian terraced houses are the most common property type across most UK cities. They're also among the most frequently extended, and the combination of period character, original rear wall construction, and modern open-plan living ambitions creates specific questions that don't arise with newer properties. Here's what you need to know before fitting bifold doors to a Victorian terrace.
The Planning Picture
Most Victorian terraced houses are not listed, which means permitted development rights apply to rear extensions and door replacements. A rear bifold door installation, whether into a new extension or replacing an existing rear opening, typically does not require planning permission, provided the property is not in a conservation area and the work is to the rear of the property.
However, a significant proportion of Victorian terraces, particularly in inner London, Bristol, Cardiff, Manchester, and Edinburgh, are in conservation areas. In these locations, the rules are tighter. Like-for-like replacements are generally permitted, but introducing aluminium frames where the existing door is timber, or creating a new opening, may require Conservation Area Consent. Always check with your local authority before proceeding.
Structural Considerations
Victorian rear walls are typically solid brick, either single-leaf (4.5 inches) or double-leaf (9 inches) construction. Both can accommodate large openings with the right structural approach. The key is the lintel or steel beam above the new or enlarged opening. Victorian properties often have existing lintels above original windows and doors that were sized for small openings, these will not support a wider bifold opening without replacement or supplementation.
A structural engineer's input is essential before forming any new opening in a Victorian external wall. They will specify the correct steel or concrete lintel for the opening size and the loads above it. This is not an area to improvise or leave to a builder's judgement.
The Depth of Rear Extension Challenge
Many Victorian terraces have a rear outrigger, a single-storey addition running back from the main house on one side. Extensions typically run across the back of the house and the outrigger, creating an L-shaped plan. This means the bifold doors are often on the new extension's rear wall, which may be further from the garden than a simple terrace rear wall.
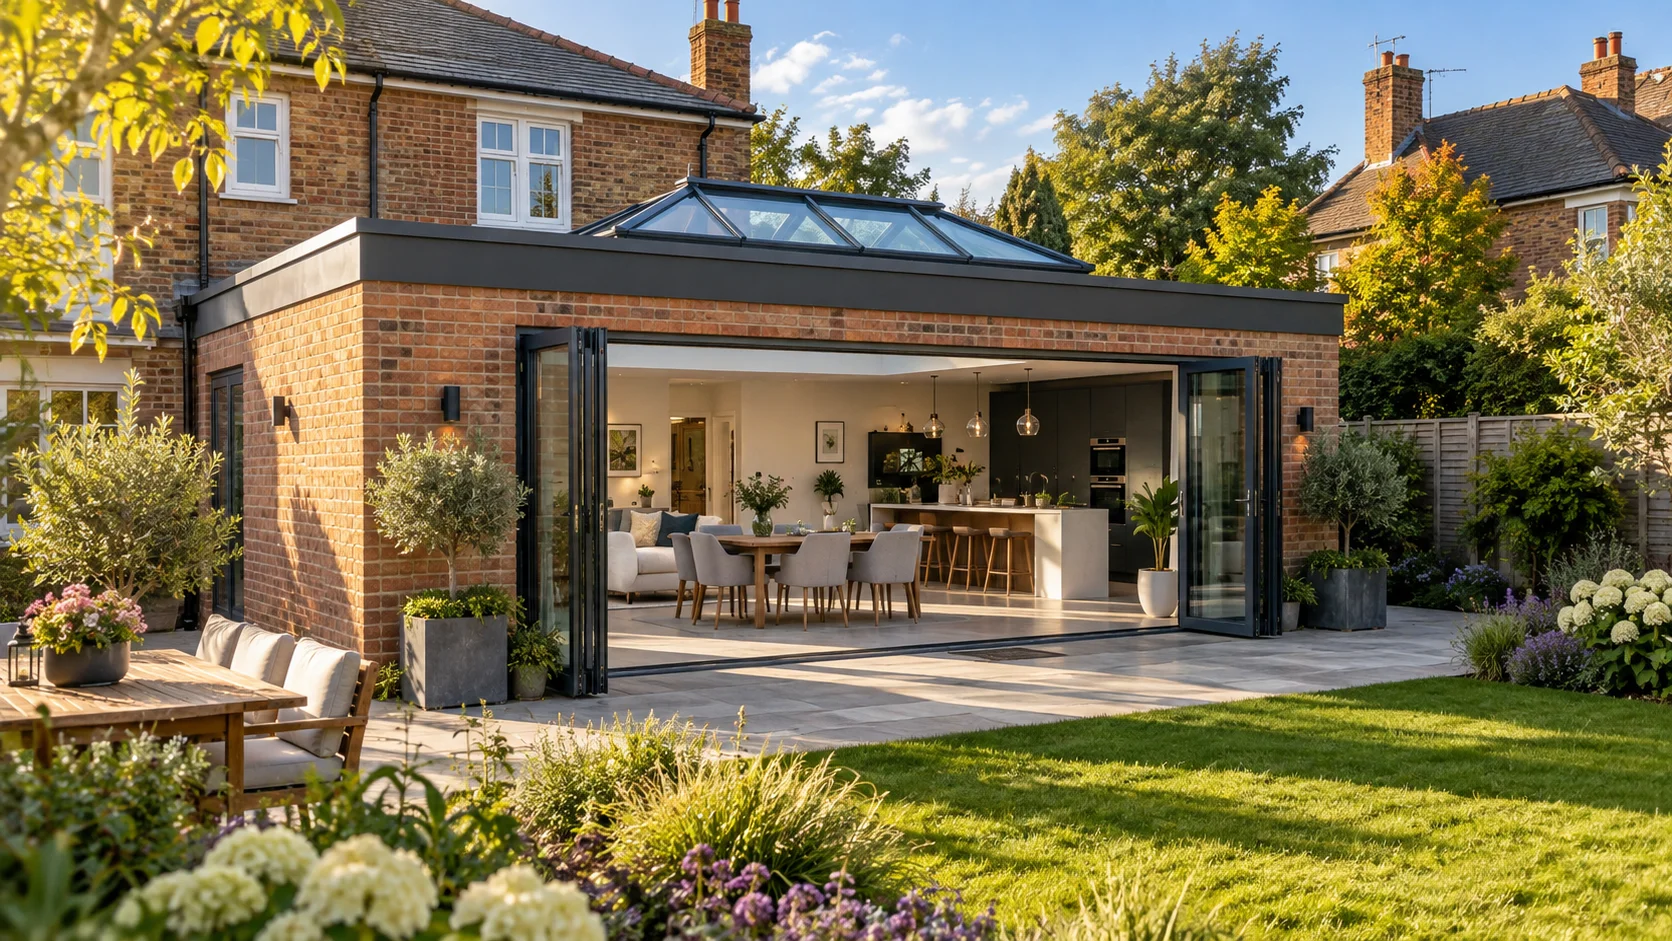
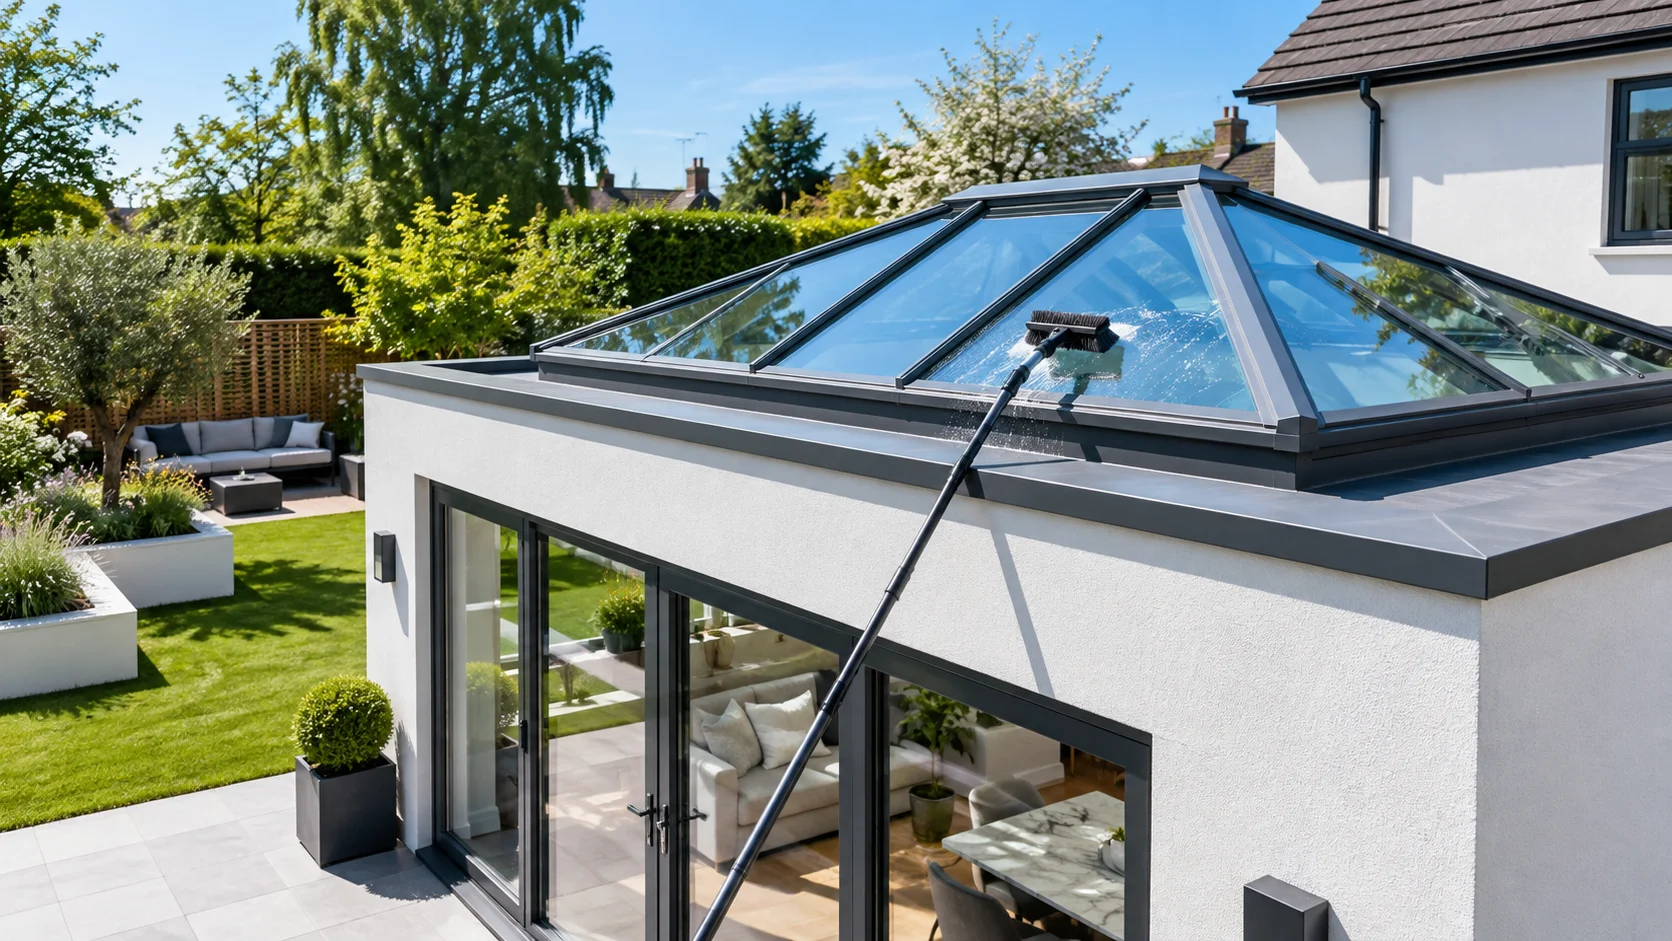
Getting light into the full depth of this extended space requires both a generous rear bifold set and often a roof light positioned in the extension ceiling, particularly if the extension runs deep. Plan for both at the design stage.
Aesthetic Considerations
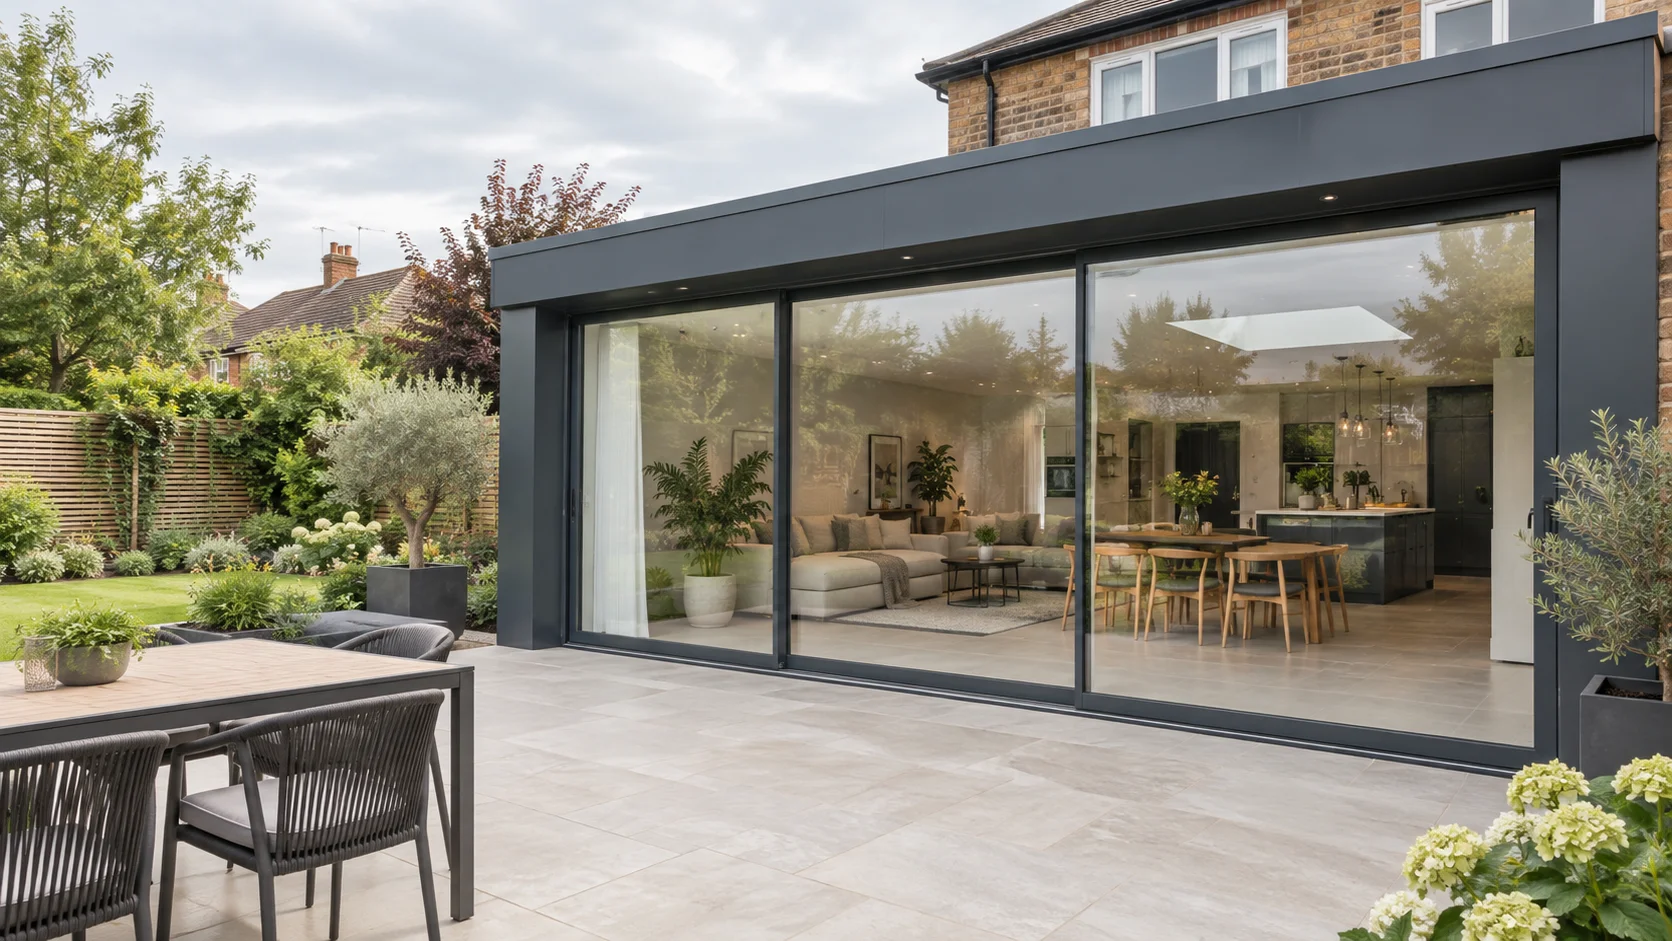
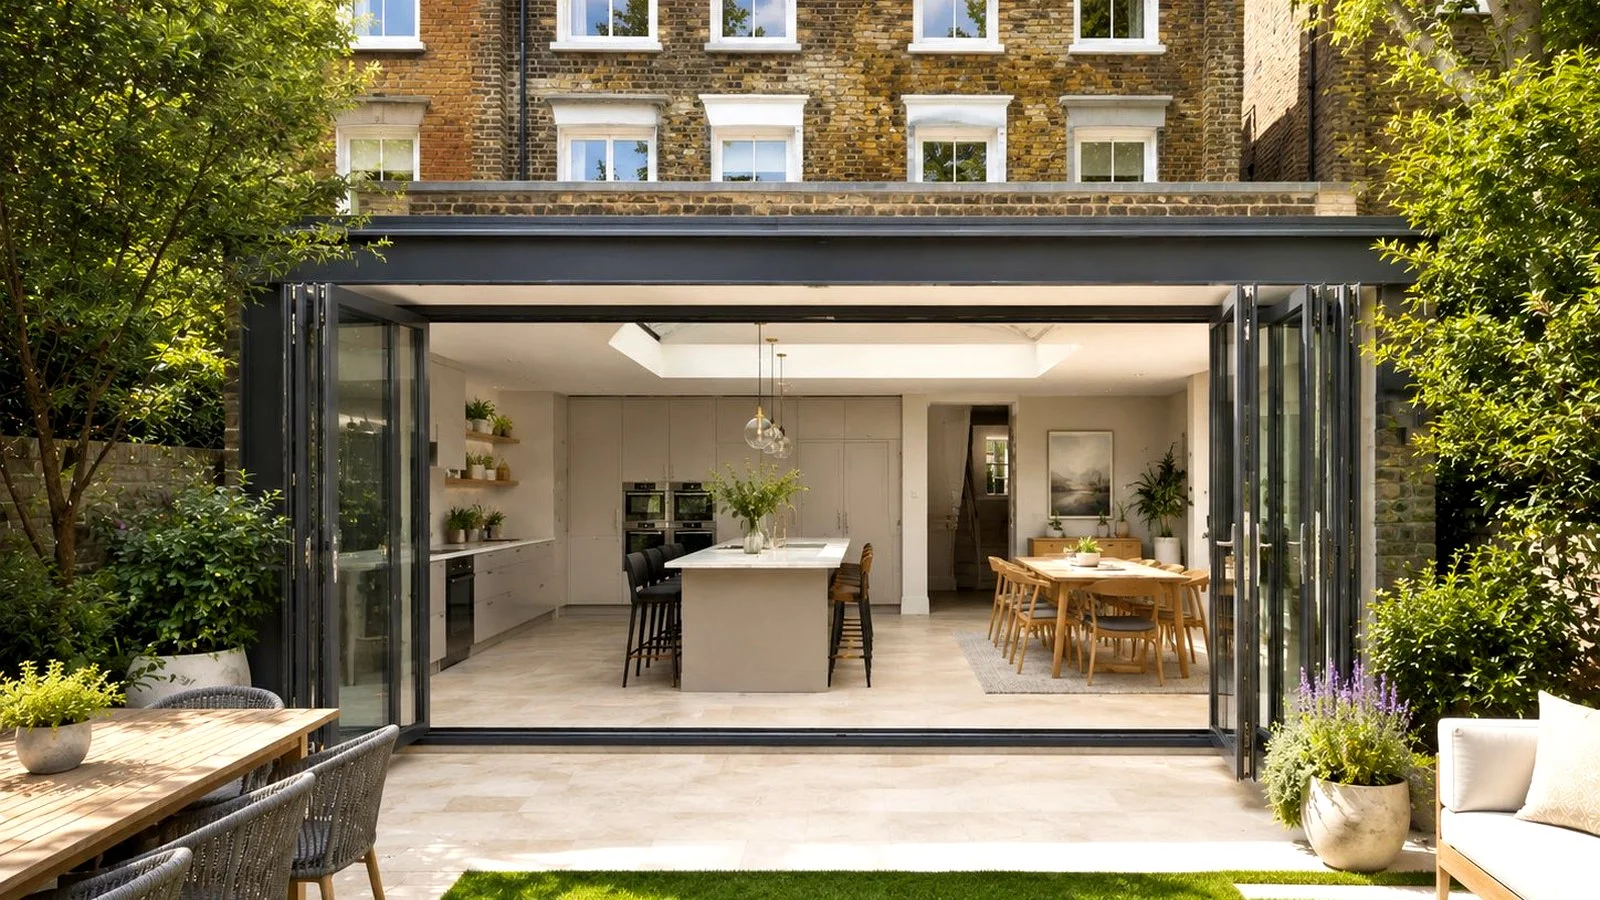
The meeting of Victorian brickwork and contemporary aluminium is a conversation in contrasts, and it works when it's done deliberately. Anthracite grey or black aluminium frames against London stock brick or red Victorian brick is one of the most visually successful combinations in UK residential architecture. The key is not to apologise for the contrast but to commit to it.
Avoid mid-toned browns or beiges that try to blend the old and new, they read as uncertainty. Either go dark and architectural (anthracite, black) for contrast, or go white for a clean, light-filled aesthetic that lets the brickwork speak.
The Floor Level Detail
Victorian houses often have internal floor levels slightly above external ground level, sometimes by 150mm or more. This makes a flush threshold difficult without lowering the internal floor or raising the external ground level in the extension zone. A low-profile threshold rather than flush may be the practical solution, depending on your groundwork. Plan this detail early, it's much cheaper to resolve at construction stage than to retrofit.
Will It Look Right?
Yes, when done well, a Victorian terrace with a well-designed rear extension and premium aluminium bifold doors is one of the most desirable property types in the UK market. The combination of period character at the front and contemporary living quality at the rear has become a defining feature of the aspirational urban family home.
Contact SmartaView to Discuss Your Victorian Extension Project, We Know This Building Type Well
Explore more
Author at Smartaview, writing about aluminium glazing, home improvements and the buying process.