Garden Room Bifold Doors: Creating the Perfect Indoor-Outdoor Space
The right bifold doors transform a garden room into a year-round living space. Here's how to choose and specify the right aluminium system.
A garden room without the right doors is just a shed. The doors are where the promise of indoor-outdoor living either gets delivered or falls flat. Here's how to choose and specify bifold doors for a garden room that works beautifully all year round.
Why Bifolds Are the Dominant Choice for Garden Rooms
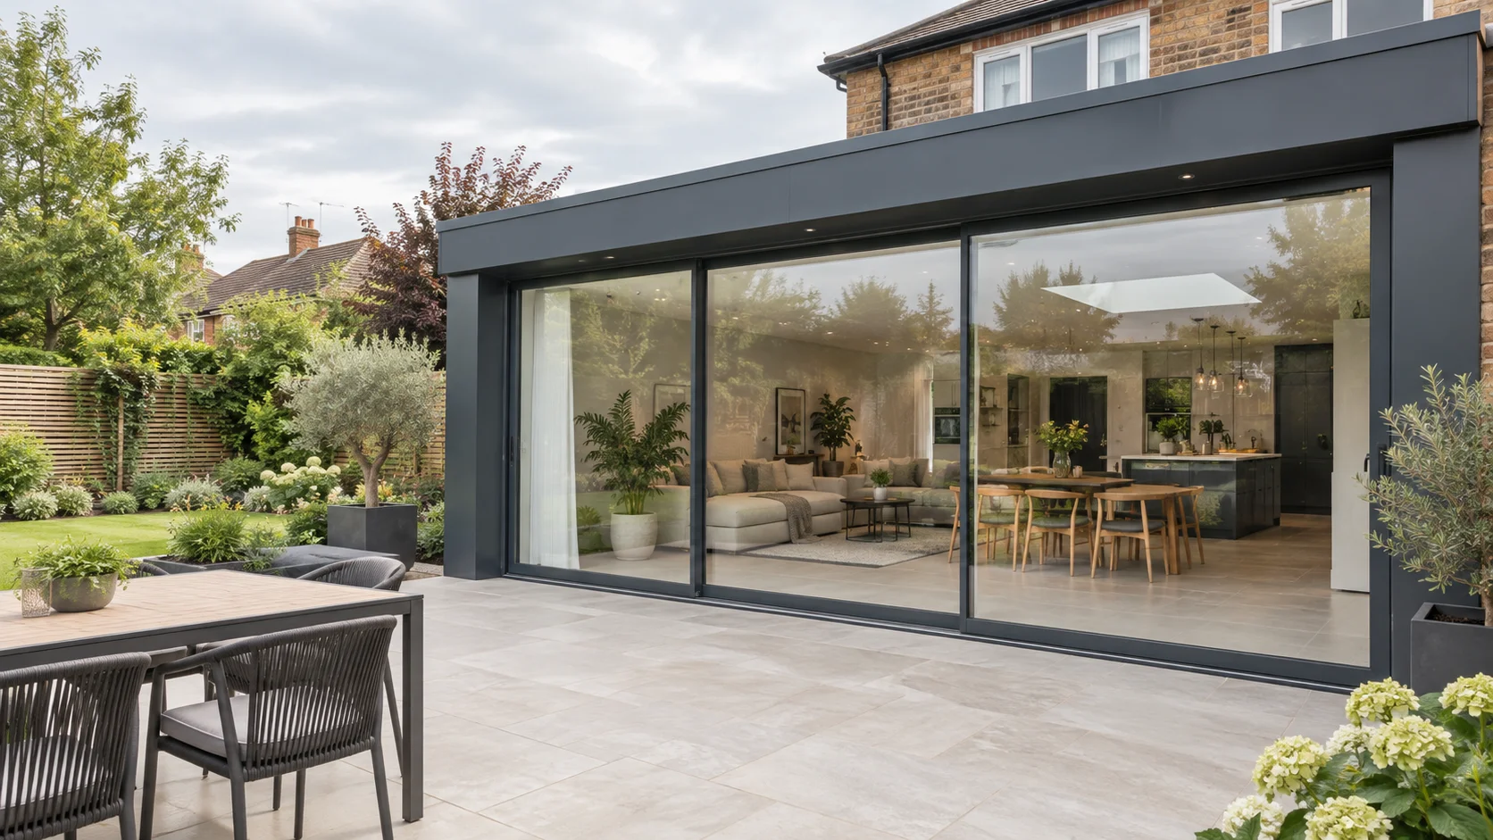
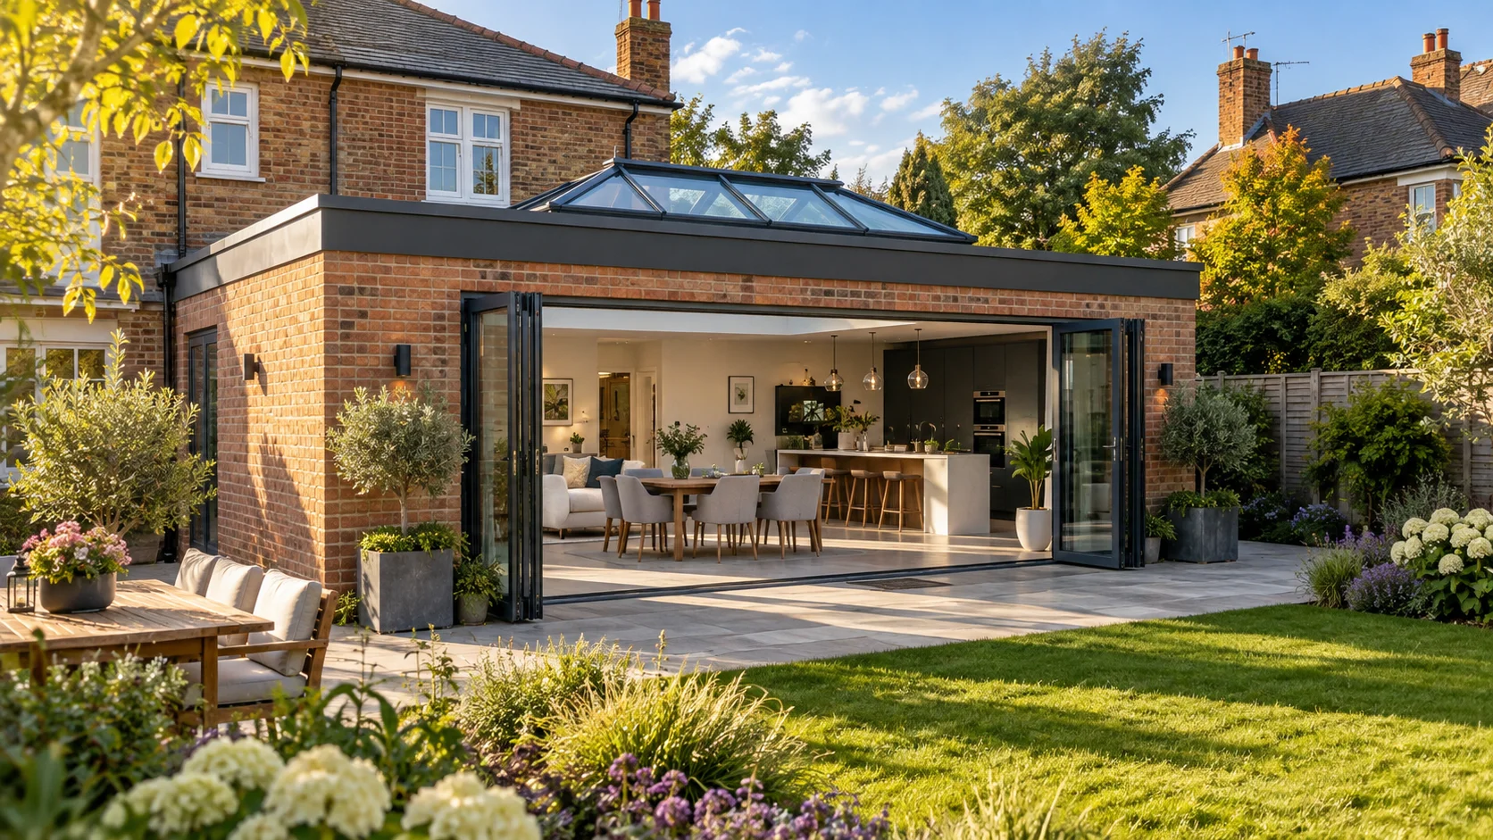
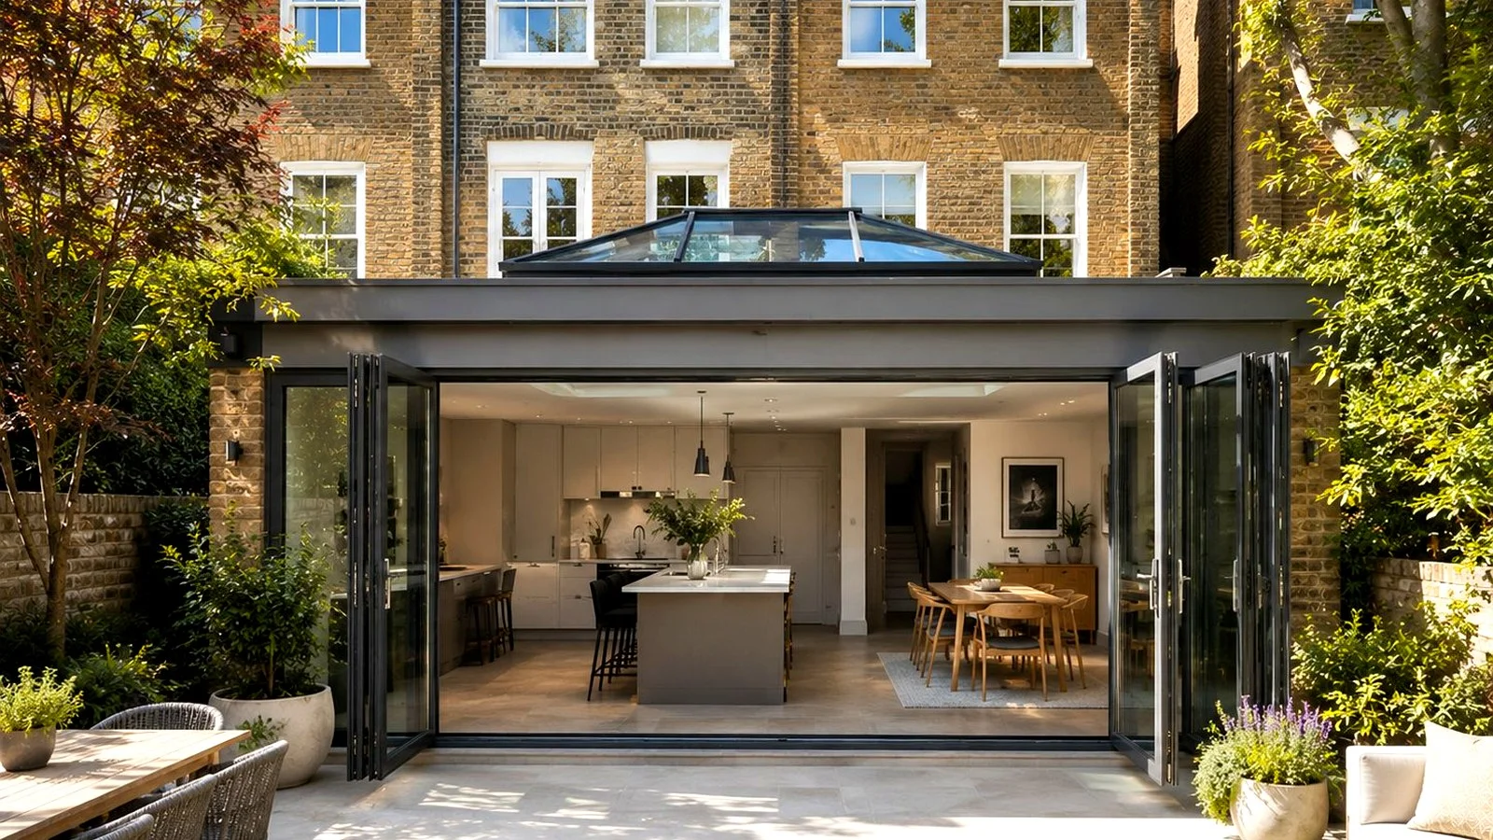
Garden rooms are typically single-storey, rectangular structures positioned to maximise garden access. Their primary appeal is the ability to be used as an extension of the garden in good weather and a cosy, sheltered retreat in cold or wet conditions. Bifold doors serve this purpose better than any other door type because they can span the entire front or side wall of the room when open, creating a genuinely seamless connection with the garden.
Size and Configuration
For a standard 4m x 3m garden room, a four-panel bifold spanning 3000–3600mm of the long wall creates a dramatic, generous opening. Going wall-to-wall, with the bifold running the full 4m, creates an even more open feel but requires structural consideration for the element above the opening.
A two-panel bifold on the end wall, with fixed glazed panels to either side, is another strong option for rooms where the front elevation faces the garden at an angle. This configuration maintains full glass coverage while reducing the number of moving parts.
Glazing Specification for a Garden Room
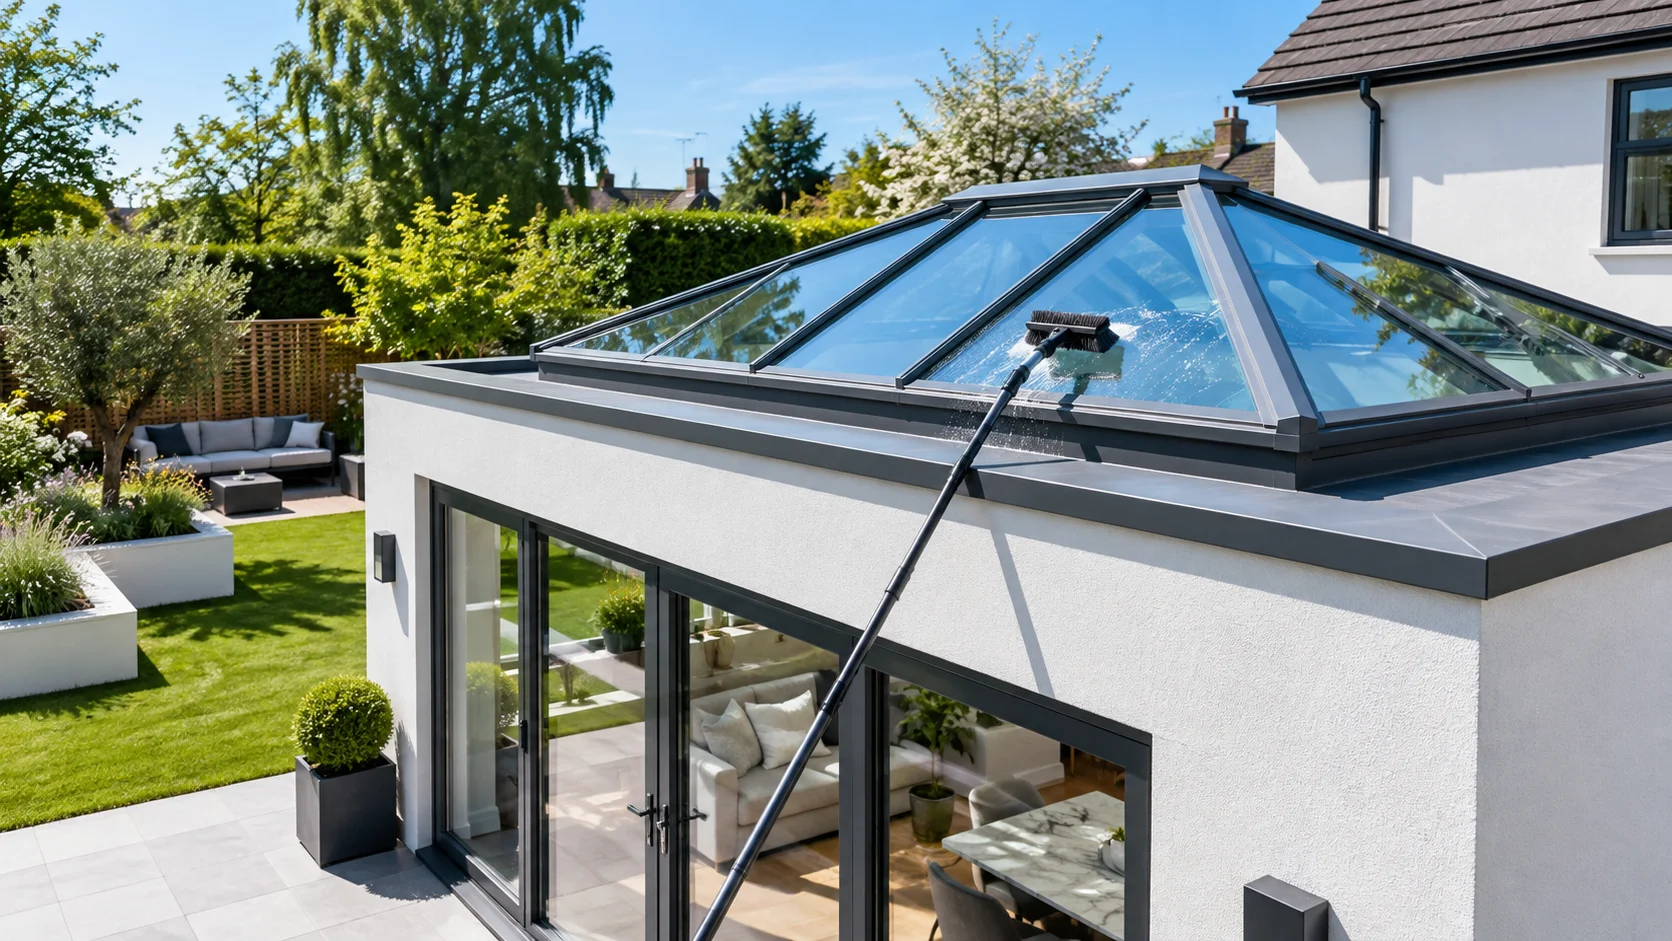
Garden rooms present a thermal challenge: they're typically less insulated than a main house extension, and a large glass front wall creates the potential for significant heat loss in winter and overheating in summer. Specify double glazing with a low-e coating as a minimum. For south-facing garden rooms, solar control glass is strongly advisable, it reduces summer solar gain by 30–50% without significantly reducing visible light. For year-round use, triple glazing can make a meaningful difference to heating costs and comfort.
Frame Colour for a Garden Setting
Garden rooms benefit from frames that connect the architecture to the landscape. Anthracite grey is the most popular choice, it works with timber, stone, brick, and render, and relates well to the natural tones of a garden setting. Black is bolder and more contemporary. White can feel too residential for a garden structure trying to read as architectural.
If the garden room is designed to blend into a planted setting, warm grey tones (RAL 7030 or 7044) are worth considering, they recede into the landscape in a way that dark or light tones don't.
Threshold: Getting the Indoor-Outdoor Connection Right
The threshold, the transition point between the garden room floor and the garden, matters both practically and aesthetically. A low-profile aluminium threshold with a close-to-flush finish, running between a matched interior and exterior floor level, creates the most seamless indoor-outdoor connection and removes the tripping hazard of a traditional step. This detail requires planning during the construction phase, the floor level needs to relate to the external ground level from the outset.
Integrated Blinds
For a south-facing garden room, integrated blinds within the bifold door glass units are worth serious consideration. They allow you to control solar gain and glare without any separate blind system that interferes with the door operation. Must be specified at order, they cannot be added after manufacture.
Contact SmartaView to Discuss Your Garden Room Project, We'll Help You Specify the Perfect System
Explore more
Author at Smartaview, writing about aluminium glazing, home improvements and the buying process.