Glass Walls vs Glass Doors: What's the Difference for a Home Extension?
'Glass wall' or bifold doors, the terms are often confused. Here's a clear explanation of the difference and what each delivers for a UK home extension.
The terms 'glass wall' and 'glass doors' are used interchangeably in home renovation conversations, but they describe different things, and understanding the distinction matters when you're deciding what you actually want for your extension. Here's the clear explanation.
What Is a Glass Wall?
A glass wall, properly described as a structural glazing system or curtain wall, is a wall that is entirely composed of glass panels held in a minimal aluminium frame. Unlike doors, a glass wall is fixed, none of the panels open independently. The entire wall is glass, from structure to structure, with no solid sections. Light enters through every part of it.
Structural glass walls are common in commercial architecture. In residential applications, they're used to create gallery-like spaces where the transparency of the wall is the primary design feature, often where the view is exceptional or the architectural language is minimal and dramatic.
What Are Glass Doors?
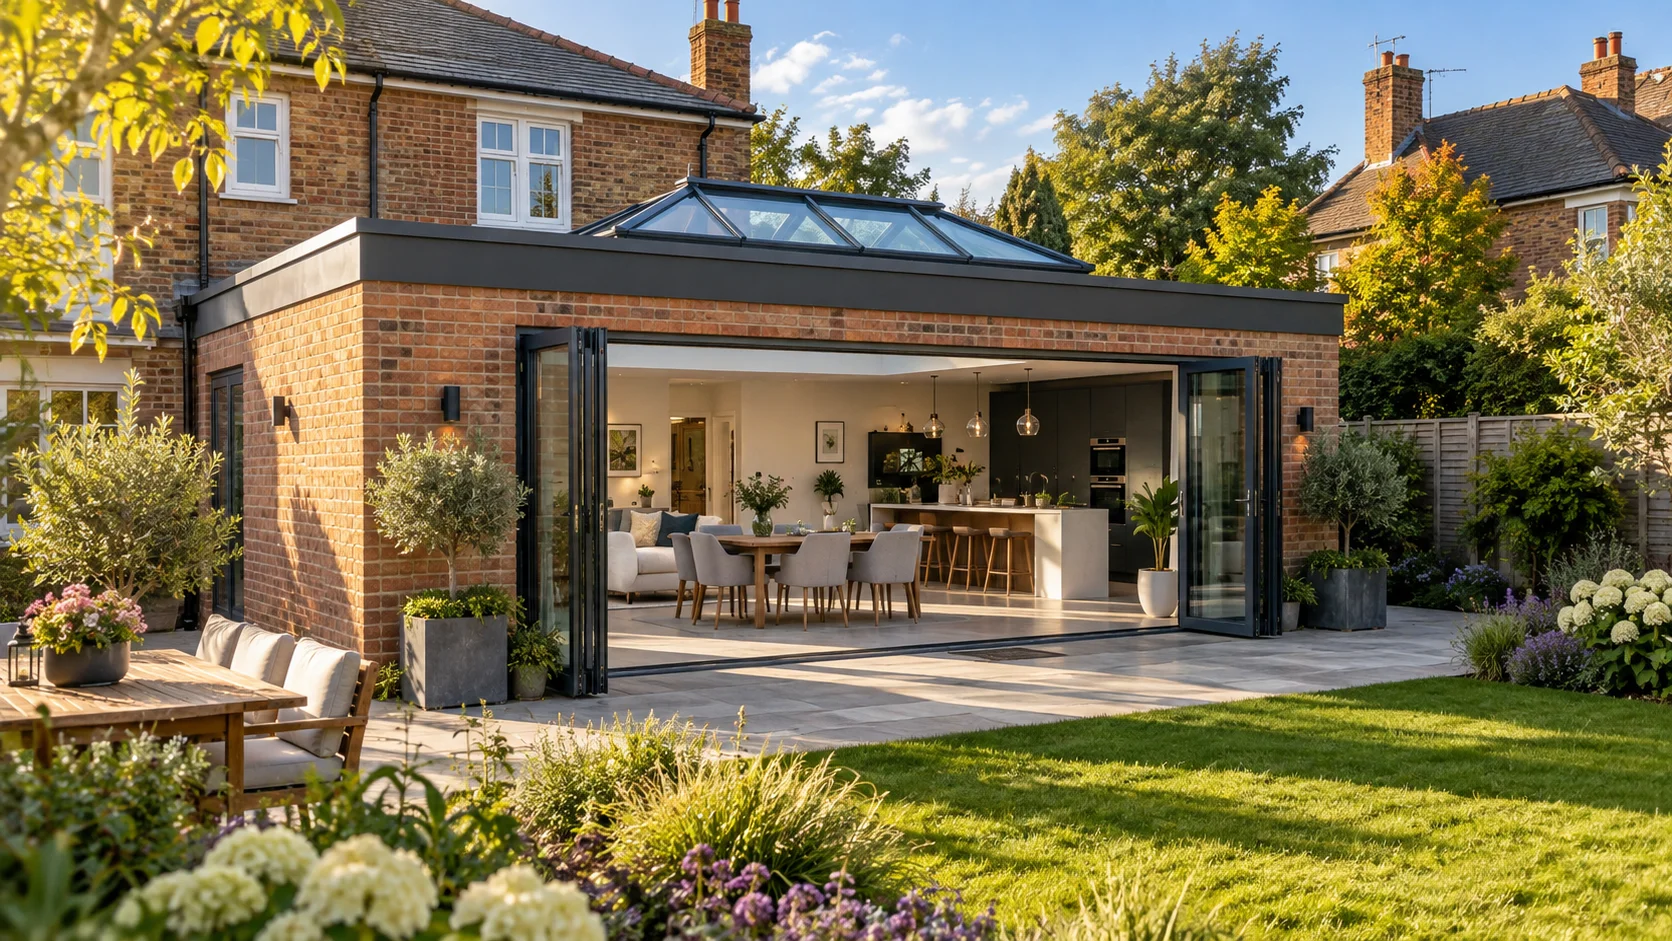
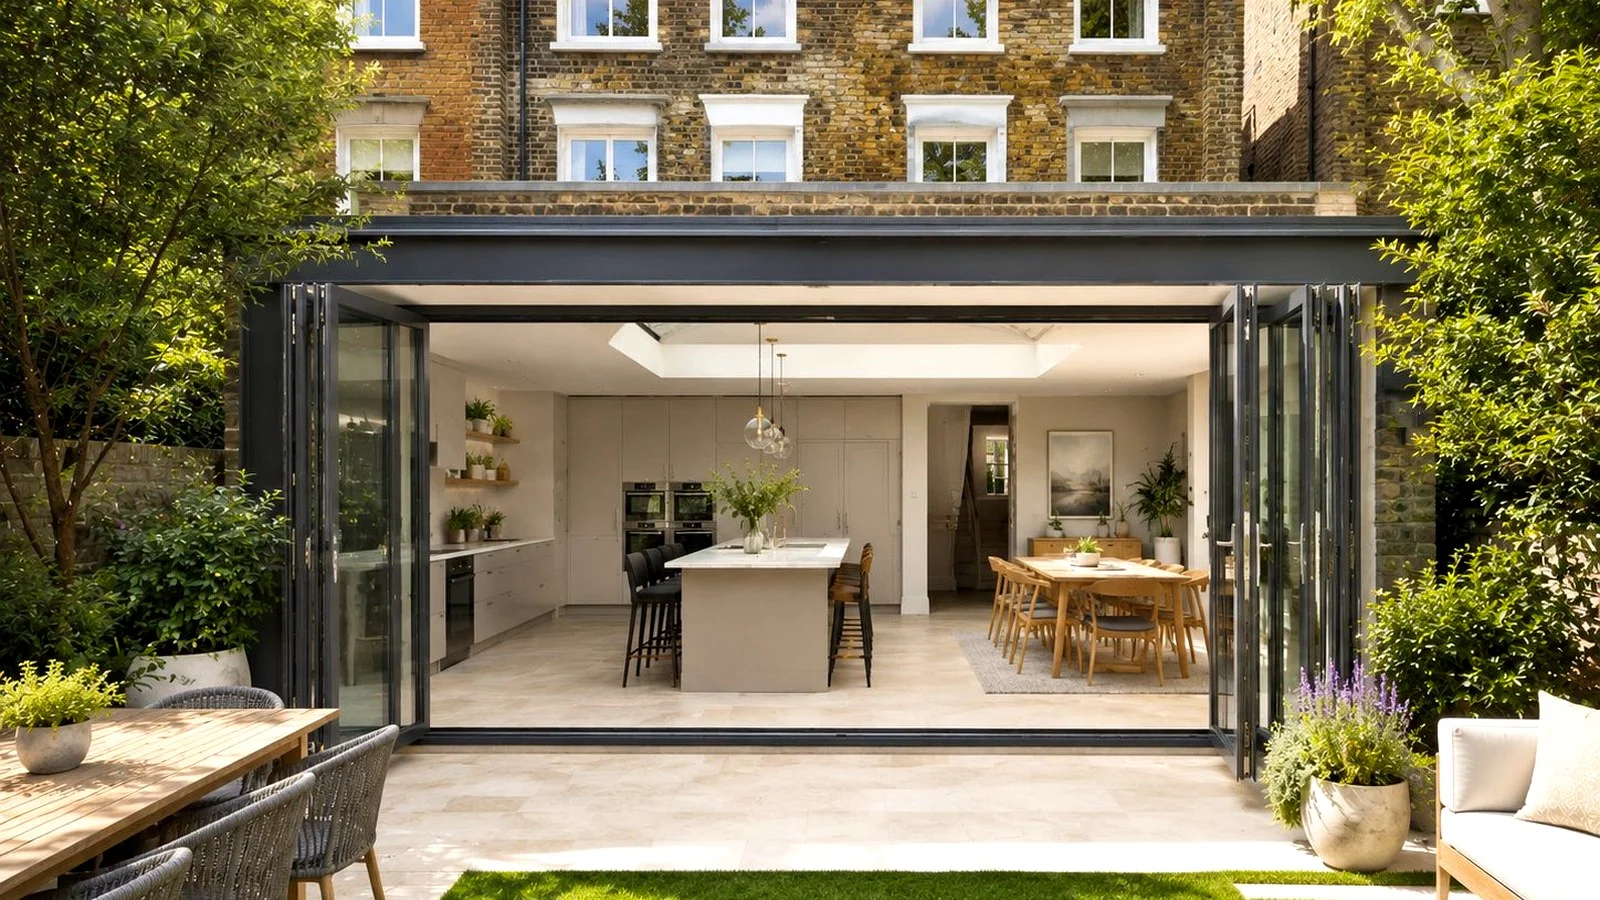
Glass doors, whether bifold, sliding, or French, are door systems with aluminium frames that contain large glass panels. The difference from a glass wall is that glass doors open and close. They can be secured and locked. They operate as both a weather boundary and a ventilation and access point. When open, they provide a full-width opening to the outside.
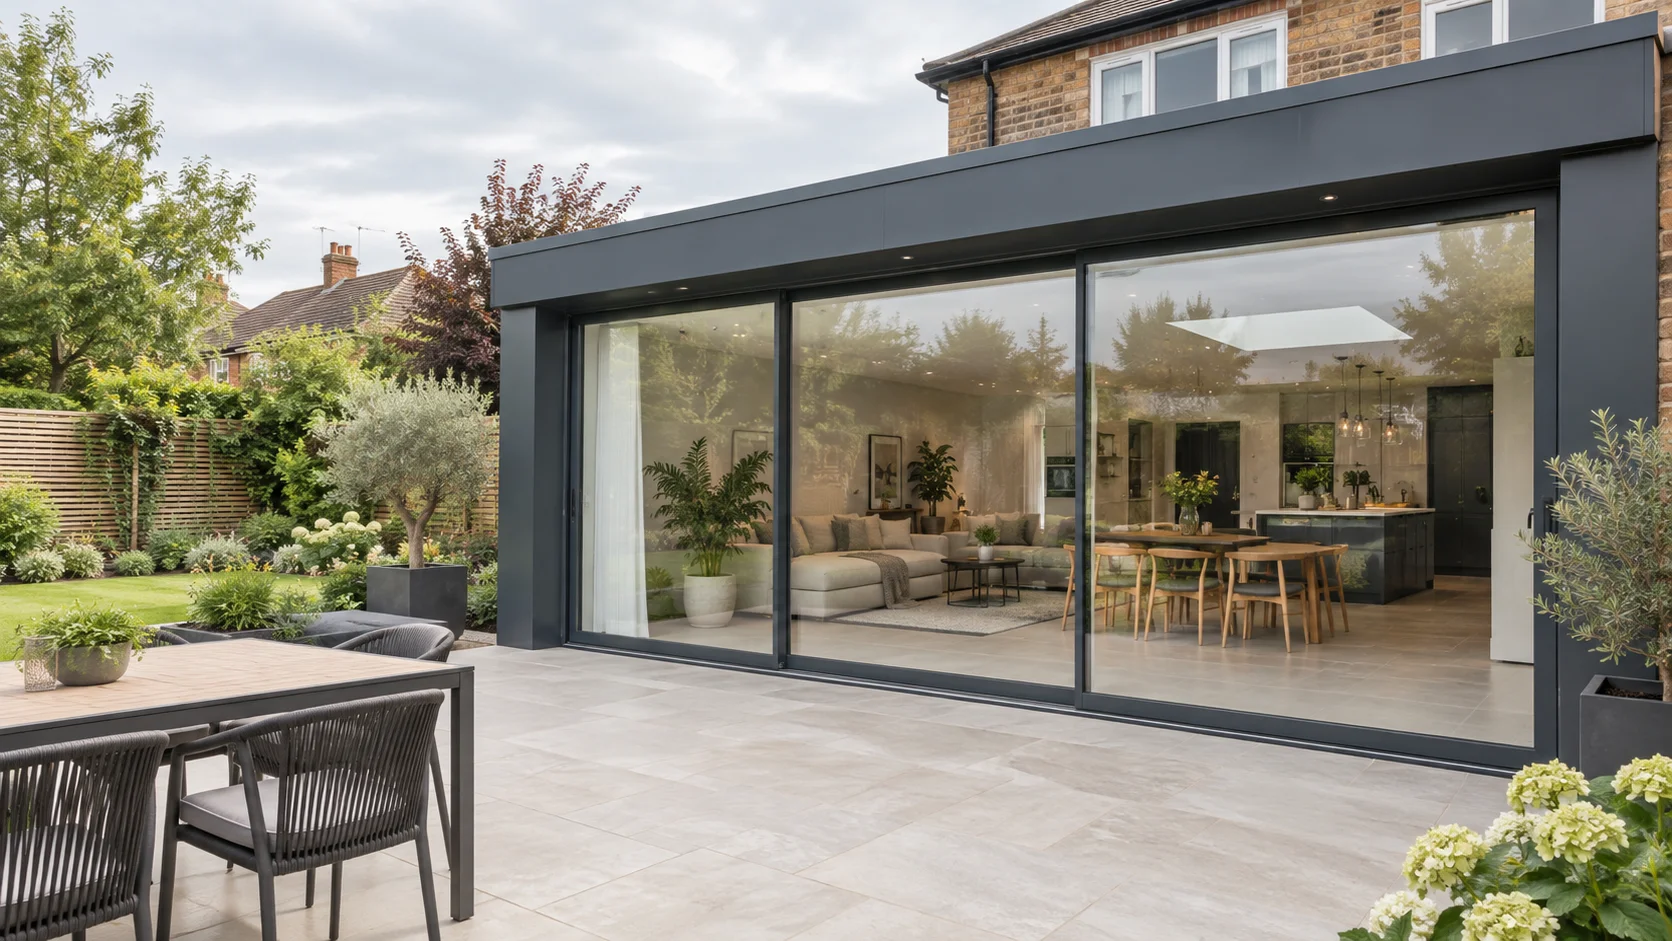
The confusion arises because large bifold or sliding door sets, when fully glazed from near floor level to near ceiling height, can look very similar to a glass wall, particularly from outside, or in photography. The distinction is operational: one opens, one doesn't.
When Is a Glass Wall the Right Choice?
• Where the view is the primary design purpose and access or ventilation through the wall is not required
• Where a frameless or near-frameless appearance is essential and no opening panels are needed
• Commercial or semi-commercial spaces where the glass wall creates transparency between interior and exterior
• Very high-end residential projects where the structural engineering cost and complexity of a glass wall is justified by the design ambition
When Are Glass Doors the Right Choice?
For the overwhelming majority of UK residential extensions, glass doors, bifold or sliding, are the right choice. They provide the glass wall effect when closed, the open connection to the garden when open, and the practical functionality of a weather-sealed, lockable barrier. The visual difference between a full-height bifold set closed and a structural glass wall of the same dimensions is, in practice, minimal.
Glass walls cannot be ventilated, you need a separate opening panel or ventilation system if no part of the wall opens. Glass doors provide natural ventilation, garden access, and emergency egress as part of their function.
The Hybrid Approach
Many contemporary extensions combine both elements: a bifold or sliding door set occupying the central section of the rear wall, with fixed glazed panels, frameless or in matching aluminium frames, extending to either side. This creates a full-width glass elevation while keeping the operational and functional elements focused where they're most useful. The result looks like a glass wall from outside and functions like a door system from inside.
Cost Comparison
Structural glass walls are considerably more expensive than door systems of equivalent size, the structural engineering required for large unsupported glass panels, the cost of structural laminated glass, and the complexity of installation all add to the cost. Quality bifold or sliding doors deliver the visual effect at a much more accessible price point.
Contact SmartaView to Discuss the Right Glazing Strategy for Your Extension
Explore more
Author at Smartaview, writing about aluminium glazing, home improvements and the buying process.