Made-to-Measure Internal Doors for Wide, Tall and Awkward Openings
Standard door sizes rarely make the most of a wide or unusually tall opening. A made-to-measure aluminium layout can turn the awkward space into an intentional feature.
Not every opening was designed around a standard door.
Renovations uncover uneven walls, wide connections between rooms and ceiling heights that make an off-the-shelf door look undersized. Extensions often create the opposite problem: a generous opening that needs some separation but should not be filled with a heavy wall.
A made-to-measure aluminium internal door system allows the layout to follow the architecture instead of forcing the architecture to follow the catalogue.
Why standard doors can look wrong
A standard timber door may fit the usable part of an opening, but the remaining width or height still needs to be filled. That can lead to broad timber margins, unrelated side panels or an infill above the frame.
The result works mechanically but often looks pieced together.
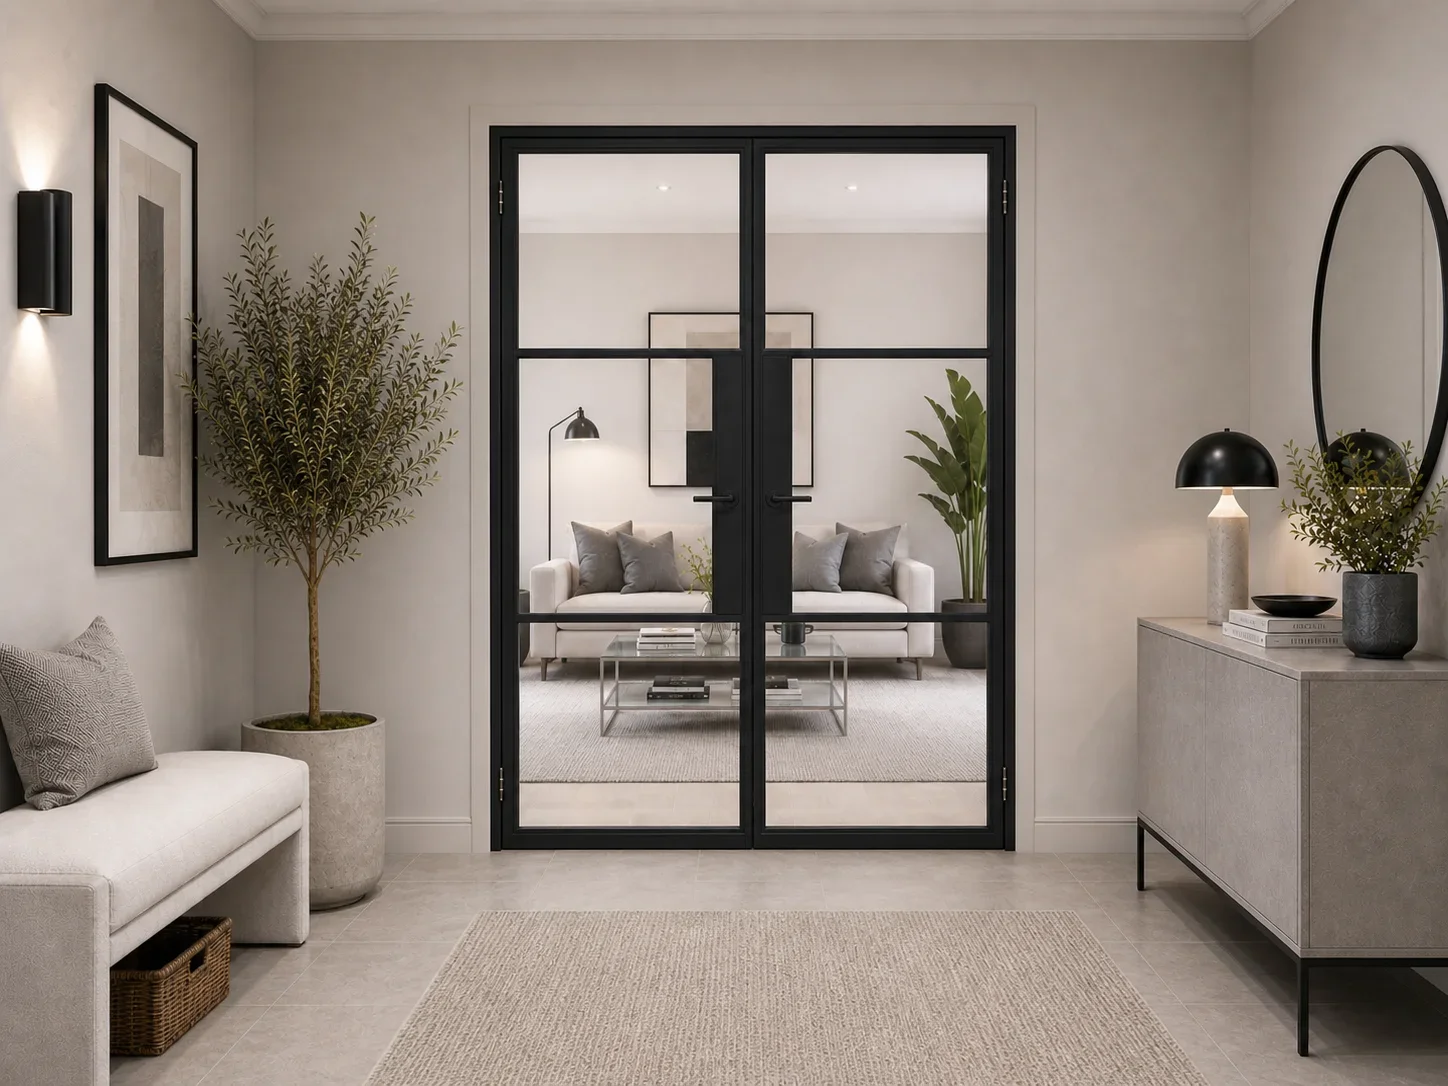
An aluminium scheme can combine door leaves, fixed glass and overlights within one visual language. Matching frame sections and aligned glazing bars make the complete opening feel intentional.
Solutions for a wide opening
For a broad opening between a kitchen and living area, consider:
- internal French doors for a generous central opening;
- one door with fixed glazed side panels;
- a sliding door where swing space is limited; or
- a larger screen combining moving and fixed sections.
The strongest layout is not necessarily the one with the most moving leaves. Fixed panels can reduce visual clutter and hardware while preserving a wide glazed appearance.
Solutions for a tall opening
Very tall doors can look dramatic, but the selected system still has maximum manufacturing sizes. Where one leaf would be unsuitable, an overlight can complete the height and continue the glazing pattern.
Aligning the horizontal bars between the door and overlight helps the whole composition read as one unit.
Working with an opening that is not square
Made to measure does not mean made to fit an inaccurate measurement.
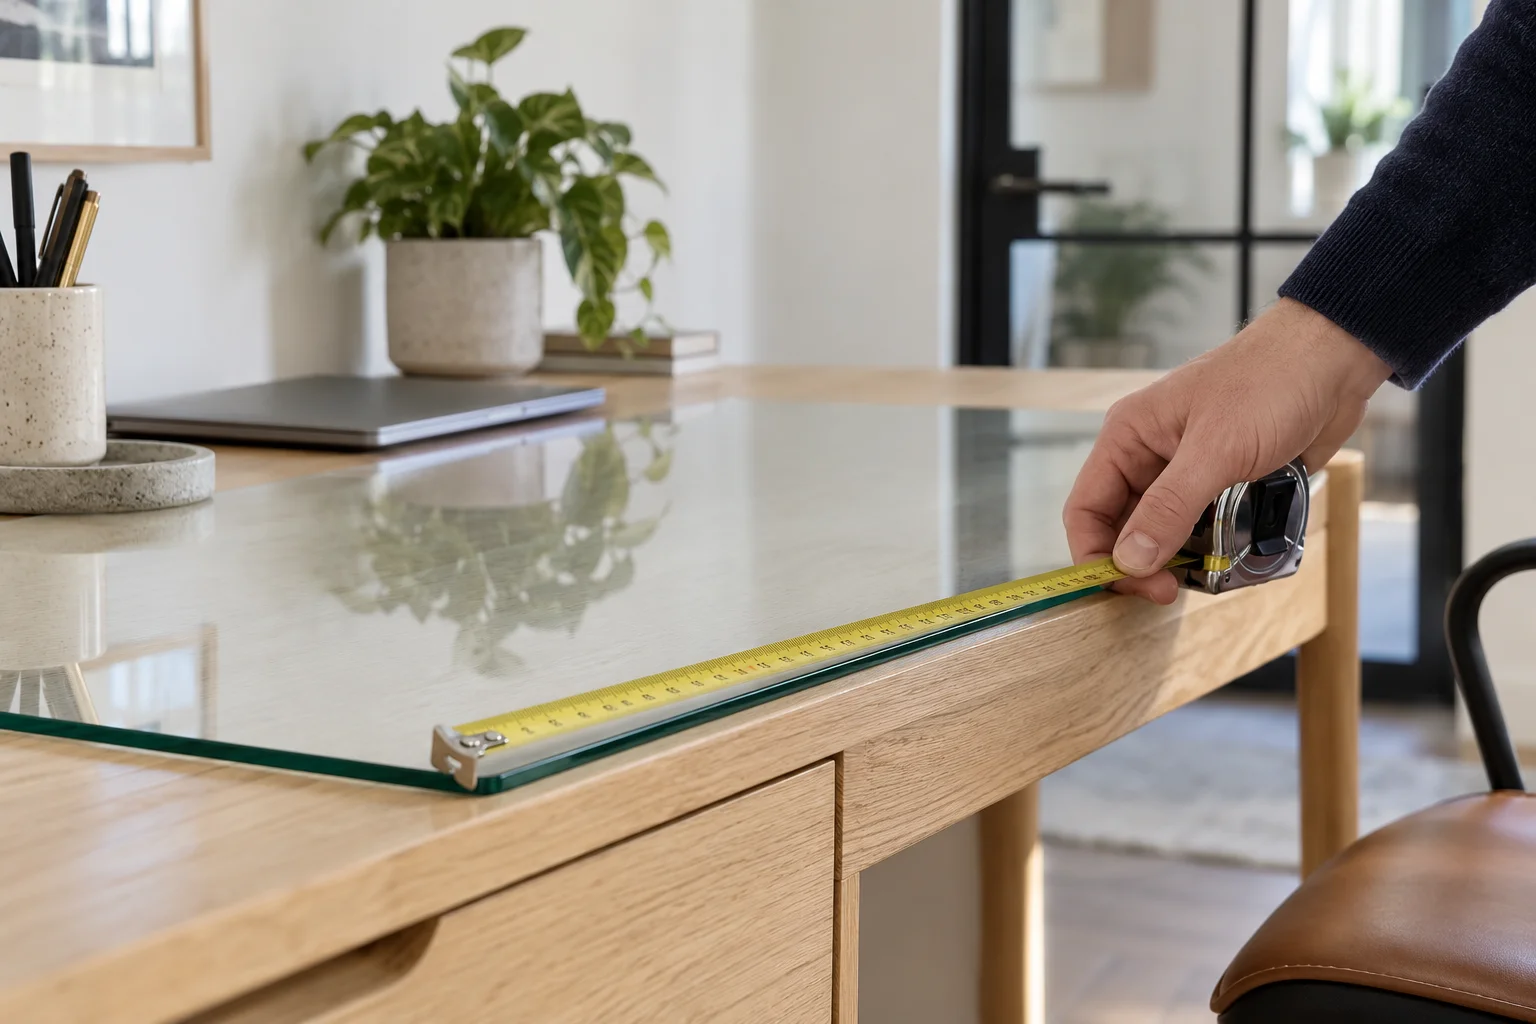
Check the width at the top, middle and bottom, and measure the height at more than one point. The structural opening must be suitable for the frame, and the fitting allowance must follow the product guidance.
If the opening is significantly out of square, the structure may need correcting before the door is ordered. SmartaView is supply only, so the person responsible for installation should confirm the final sizes and suitability.
Why aluminium is better than timber for larger glazed layouts
Aluminium's strength allows slimmer frame sections around larger areas of glass. A comparable timber layout generally needs broader members, reducing the glass area and making the divider appear heavier.
Aluminium is also more dimensionally stable. It does not swell with humidity or shrink as it dries, an advantage when several doors and glazed panels need to maintain consistent gaps and aligned sightlines.
The powder-coated finish needs less ongoing attention than painted or stained timber.
Plan the sightlines before ordering
For the most coherent result:
- Decide which parts need to open.
- Choose the everyday route through the opening.
- Position fixed panels around that route.
- Set the horizontal and vertical bar pattern.
- Align those bars across every panel.
- Confirm the glass finish and handle position.
This planning is especially important if a single door and a pair of French doors will be visible from the same space. Consistent glass divisions make separate products feel like one family.
Measure twice, order once
Made-to-measure doors are manufactured to the sizes you approve. They cannot normally be returned because the opening was measured incorrectly.
Use the SmartaView measuring guide, check the wall depth and opening direction, then ask the installer to verify the final specification before production.
An awkward opening does not need a compromised door. With the right proportions, it can become the architectural feature that gives the whole room its character.
Use the internal-door configurator at made-to-measure internal doors to set the size, glass and finish and see the price update online.
Next steps for your project
At SmartaView, we can help you configure aluminium internal doors to suit your needs. Explore aluminium internal doors and see your options, or chat with our team on WhatsApp if you would like help choosing.
For an accurate order, use our measuring guide and confirm the exact finished dimensions required for your chosen product. Share your project details, preferred finish, delivery postcode and intended timescale with our team. Any rough dimensions are for initial guidance only, not manufacture.
SmartaView supplies the products only and does not provide installation. Confirm measurements and suitability with the person responsible for fitting before ordering.
Author at Smartaview, writing about aluminium glazing, home improvements and the buying process.