Planning Permission for Bifold Doors: Do You Need It?
Most bifold door replacements don't need planning permission, but there are important exceptions. Here's the complete guide to planning rules for bifold doors in the UK.
Planning permission for bifold doors is a question we're asked frequently, and the answer is almost always reassuring. Most bifold door installations don't require planning permission. But there are circumstances where they do, and getting this wrong can cause significant problems. Here's the complete picture.
When You Don't Need Planning Permission
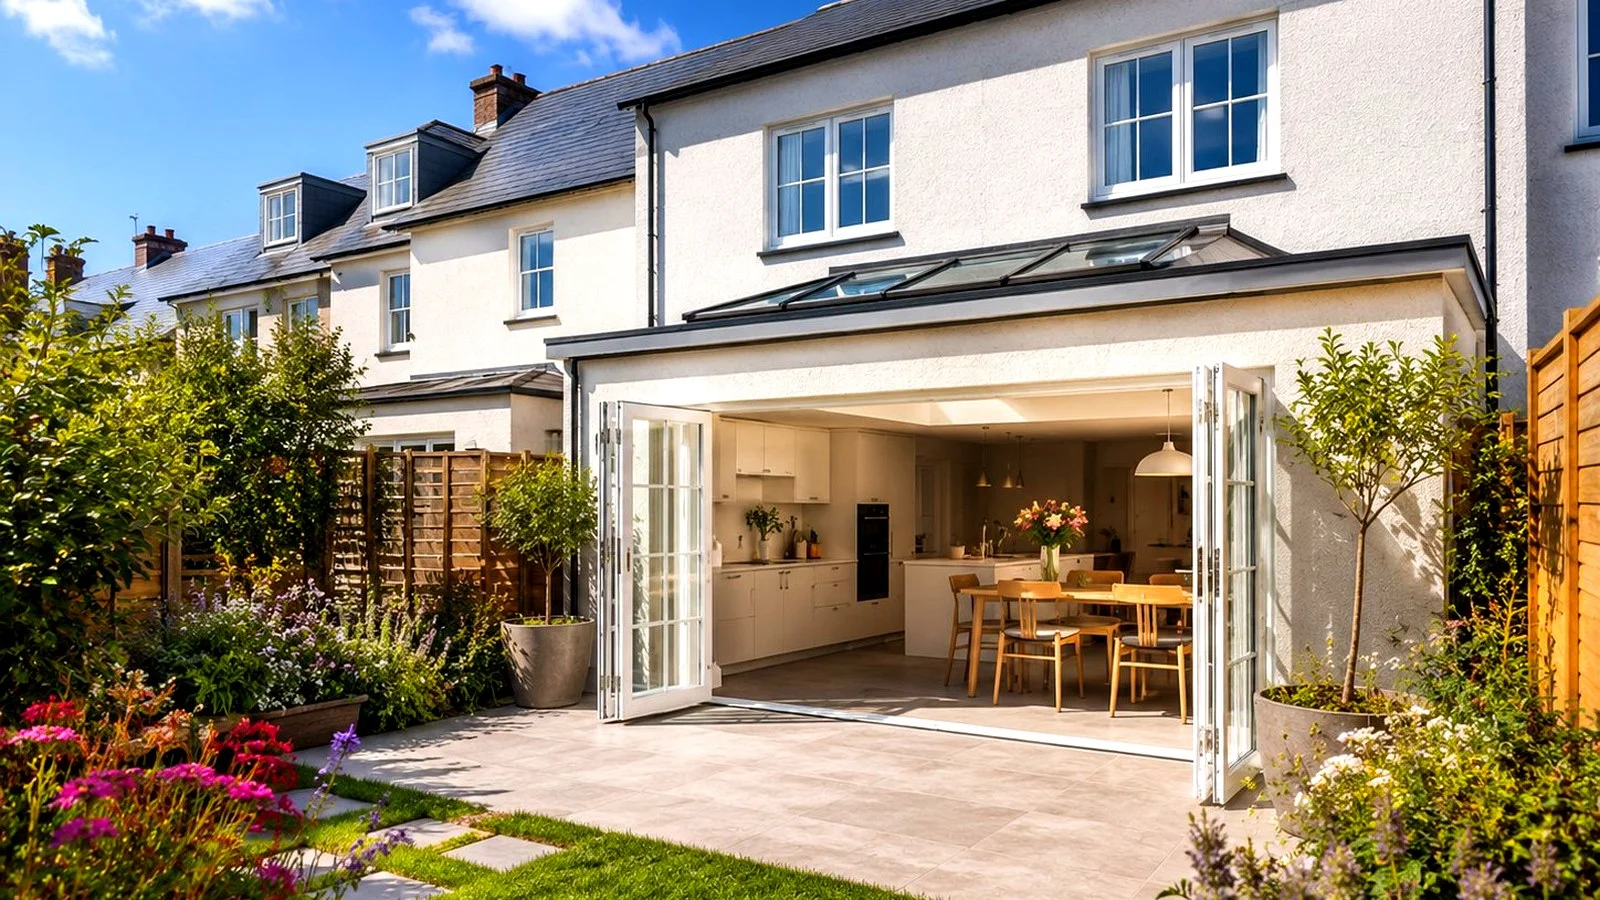
Replacing an existing door or window with bifold doors, where no structural change to the opening is required, is typically permitted development. If you have an existing set of French doors or patio doors and you're replacing them with a bifold of the same or similar size, no planning consent is needed in most cases.
Similarly, bifold doors installed as part of a single-storey rear extension that itself falls within permitted development rights (under 4m high, within size limits, not forward of the principal elevation) will typically not trigger separate planning requirements for the door specification.
When You May Need Planning Permission
Listed buildings
If your property is listed, Grade I, II*, or II, any alteration to the external appearance, including door replacements, requires Listed Building Consent. This applies regardless of whether the change requires full planning permission. Contact your local authority's conservation officer before proceeding.
Conservation areas
Properties in conservation areas face additional constraints. While replacing like-for-like is often permitted, introducing aluminium frames where timber frames were historically present, or creating a new large glass opening, may need consent. The rules vary by conservation area and local authority, check before proceeding.
New openings in existing walls
If you're cutting a new opening in an external wall, rather than replacing an existing door, this is typically a more significant intervention. A structural engineer will need to be involved, and the change may trigger a planning application depending on the location and scale of the opening.
Leasehold properties and flats
Leasehold properties often require freeholder or management company consent for external alterations regardless of planning status. This is a separate requirement from planning permission, check your lease before proceeding.
Building Regulations: Always Required
Whether or not planning permission is needed, Building Regulations approval is almost always required for bifold door installations, particularly for new or enlarged openings. The key regulations are: Part A (structural stability of the opening and lintel), Part L (thermal performance of the door assembly), and Part Q (security). A Building Regulations application can be made via a Full Plans application or a Building Notice, your installer should be familiar with this process.
The Safest Approach
If you have any doubt about whether permission is needed for your specific project, contact your local planning authority's duty planner, this service is free and can provide a rapid informal answer. Alternatively, apply for a Lawful Development Certificate, which gives you legal confirmation that your proposed work is permitted development.
Explore more
Author at Smartaview, writing about aluminium glazing, home improvements and the buying process.