Roof Lanterns for Victorian and Period Extensions: A Design Guide
Roof lanterns have a natural affinity with period architecture, but getting the design right requires care. Here's the guide for Victorian and traditional UK homes.
Roof lanterns have a long history in British domestic architecture, the glazed lanterns of Victorian orangeries and Edwardian conservatories were among the most admired architectural features of their era. Today's aluminium roof lanterns are a direct descendent of that tradition. But fitting one to a period property requires thought about proportion, character, and, in some cases, planning.
Why Roof Lanterns Work on Period Properties
Unlike contemporary flat roof lights, which sit best in the clean horizontal plane of a modern flat-roof extension, roof lanterns have an architectural language that relates naturally to period buildings. The ridge profile, the visible frame structure, the proportional relationship between solid frame and glazed infill, these reference the construction language of Victorian and Edwardian glazed roofs in a way that a flush flat roof light does not.
On a Victorian terrace or Edwardian semi, a well-proportioned aluminium roof lantern on a rear extension reads as an evolution of the building's own history rather than an architectural imposition.
Getting the Proportions Right
Period buildings have specific proportional languages, ceiling heights, window heights, the relationship between openings and solid wall. A roof lantern for a period property extension should respect these proportions. The lantern base should relate to the width of the extension's rear wall in a considered way. The ridge height should be in proportion to the ceiling height of the room below.
As a guide: on a Victorian kitchen extension with a 2700mm ceiling height, a lantern with a 400–500mm ridge rise above the ceiling plane is well-proportioned. A taller lantern can feel imposing; a shorter one fails to read as a meaningful architectural element.
Frame Style: The Glazing Bar Question
Traditional Victorian roof lanterns had visible glazing bars, the structural elements that divided the glass into smaller panels. Modern aluminium roof lanterns replicate this through their ridge bar, hip bars, and eaves section. Some designs include intermediate glazing bars within the glass panels; others do not.
For period properties, a lantern with a clearly expressed ridge and hip structure, even if there are no intermediate glazing bars, reads as more architecturally congruent than one with a single large glass panel on each face. The visual weight of the frame relates to the heavier construction language of Victorian buildings.
Colour for Period Contexts
White (RAL 9010 or 9016)
The most historically grounded choice. Victorian orangery glazing was almost universally painted white or off-white. A white roof lantern on a period extension sits within this tradition and reads as intentional rather than generic.
Dark Bronze or Anthracite
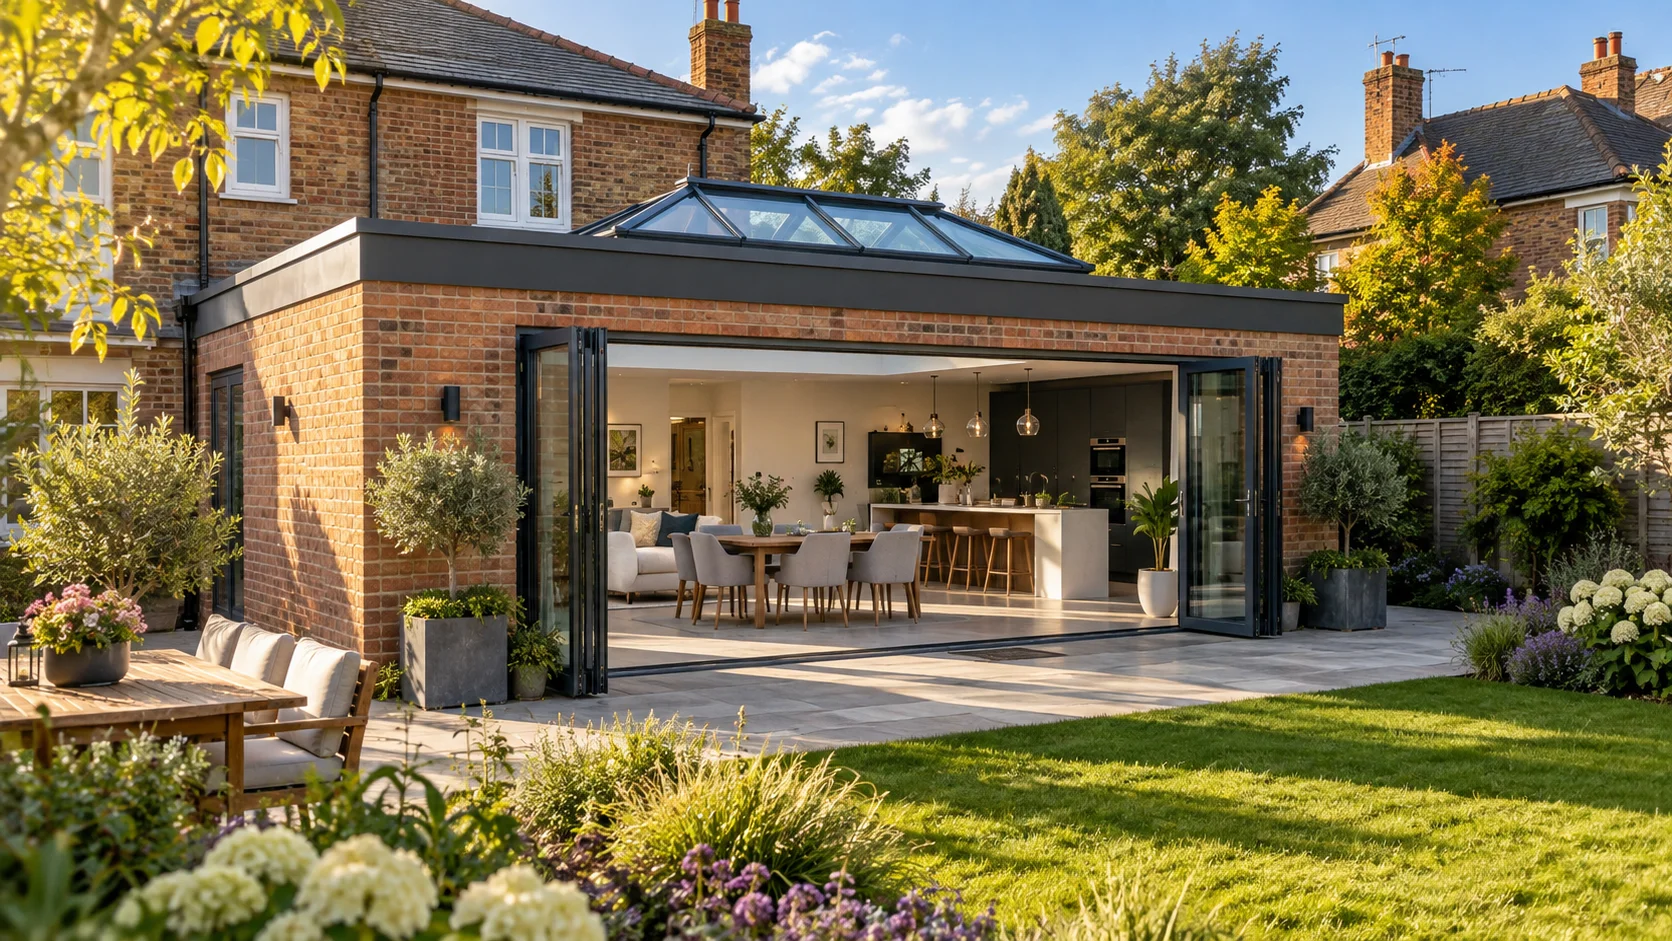
An increasingly popular choice that references Victorian cast ironwork, the black-painted structural elements that were a feature of Victorian engineering and architecture. Dark bronze (achieved through specific powder-coat finishes) has particular warmth that suits red brick Victorian buildings.
Planning Considerations for Period Properties
If the Victorian property is listed, any external alteration including a roof lantern requires Listed Building Consent, the character of the roofline is a material consideration. Even for unlisted Victorian terraces in conservation areas, the roof lantern's visibility from the street may trigger a planning application requirement.
The practical advice: engage your local planning authority's conservation officer early. A pre-application conversation about the design, materials, and proportions of the proposed lantern can identify the path to consent before money is committed to detailed specifications.
Explore more
Author at Smartaview, writing about aluminium glazing, home improvements and the buying process.