Roof Light Sizes: What's Available and How to Choose
Roof lights come in almost any size, but bigger is usually better. Here's how to choose the right dimensions for your extension or room.
One of the most common mistakes in roof light specification is choosing a size that looks adequate on a drawing but delivers insufficient light in reality. Here's a practical guide to roof light sizing, what's available, what actually works, and how to avoid under-specifying.
The General Rule: 15–20% of Floor Area
The widely used guidance for roof light sizing is that the total glazed roof light area should be at least 15% of the floor area of the room it serves. For a 20m² kitchen extension, this means a minimum roof light area of 3m², equivalent to a single 1500 x 2000mm unit or two 1200 x 1300mm units.
In practice, erring toward 20% is advisable, particularly for north-facing rooms, deeper floor plans where side windows contribute less, or rooms used for tasks that benefit from high light levels (cooking, working, reading). You will never regret a roof light that's slightly larger than necessary. A roof light that's too small cannot be remedied without significant structural and waterproofing work.
Standard vs Bespoke Sizes
Origin's roof light range is bespoke to order, every unit is manufactured to your exact dimensions rather than adapted from stock sizes. This matters because room dimensions rarely produce neat numbers, and a roof light specified to the exact structural opening size fits properly and performs better than one that's been made to fit a standard dimension.
Common bespoke sizes for residential extensions:
• 600 x 600mm, accent light for utility rooms, hallways, bathrooms
• 900 x 900mm, modest but functional for small rooms
• 1200 x 1200mm, a useful minimum for a kitchen or living space
• 1500 x 2000mm, a well-proportioned light for a mid-sized extension
• 2000 x 2000mm to 2000 x 3000mm, generous, dramatic light for larger spaces
• 3000mm+ in either dimension, typically requires structural consideration of the roof opening
Portrait vs Landscape Orientation
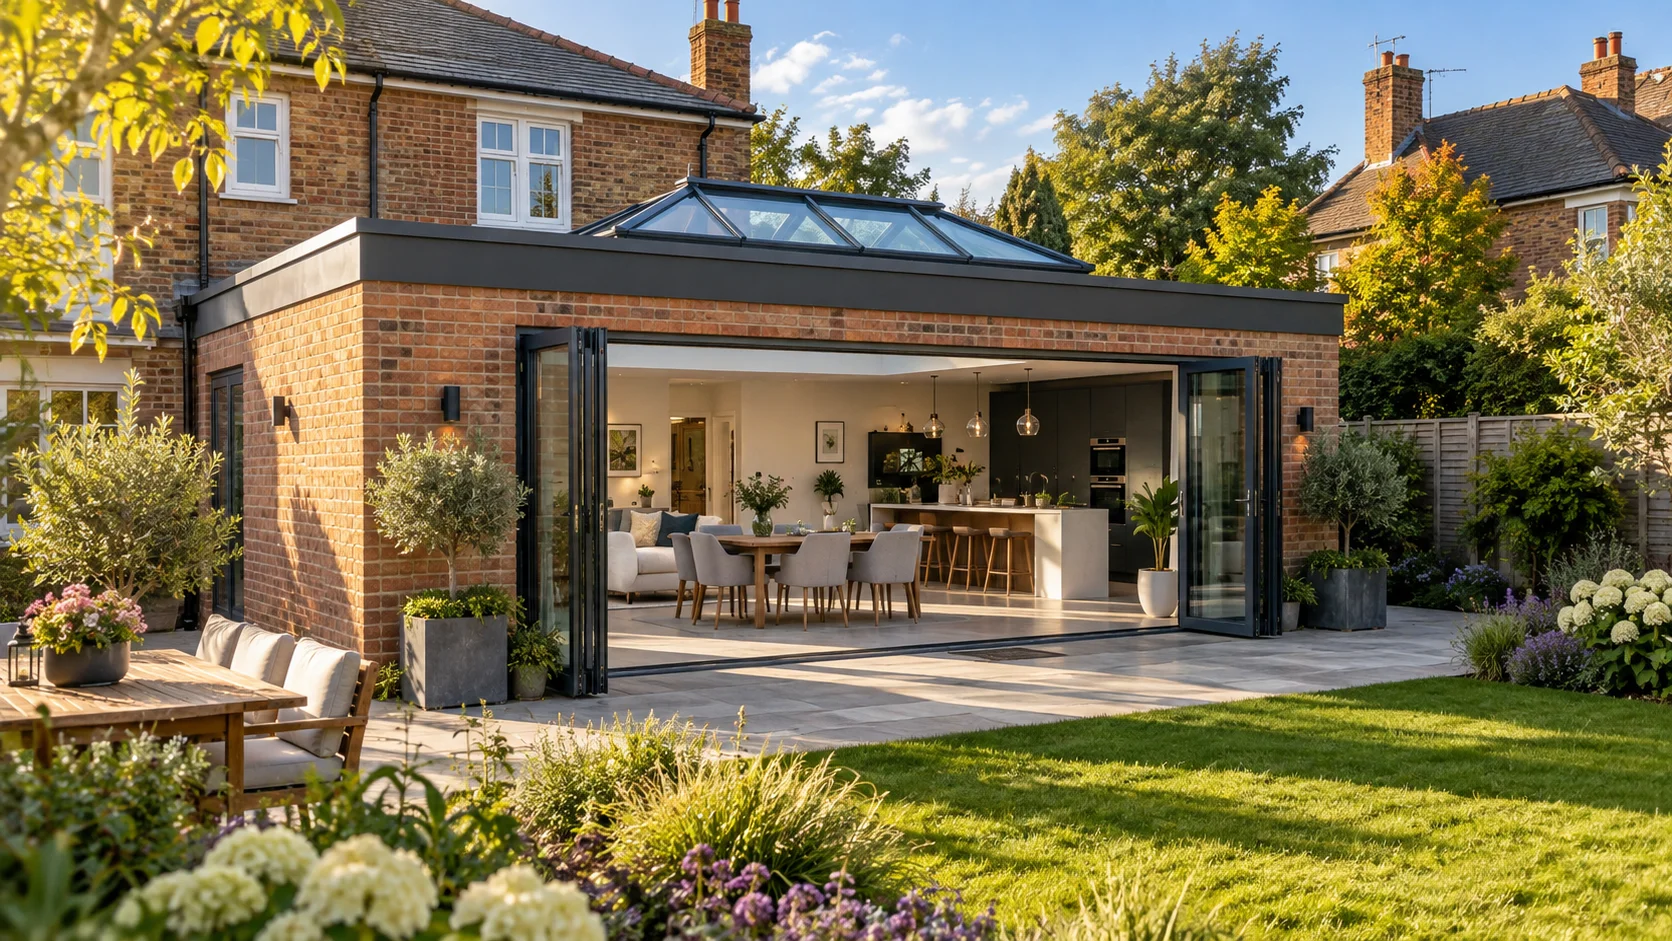
For most kitchen extensions, a landscape-oriented roof light (wider than it is deep) suits the room plan better and distributes light across the width of the space. A portrait orientation can work well in a narrower room or where the roof light runs along the length of the extension.
Multiple Roof Lights vs One Large Unit
For longer extensions, 4m deep or more, a single centrally placed roof light will leave the far end of the room in relative shadow. Two roof lights positioned at either end of the extension, each sized at 10% of the floor area, typically distribute light more evenly than one large central unit. The additional cost of two smaller units over one equivalent-area larger unit is modest; the light quality improvement is meaningful.
Height and the Roof Structure
The size of the structural opening in the roof deck determines the maximum roof light size, the roof light cannot be larger than the opening it sits in. On a new-build extension, the structural opening can be specified from the outset at any size within the structural limits. On a retrofit, the existing joist or rafter positions constrain the opening. A structural engineer can advise on whether joists can be trimmed to enlarge an opening, and what structural header is required above it.
Frame Width and Glass Area
Slim aluminium frames maximise the glass area within a given overall size. Origin's roof light frames are engineered to be as slim as structurally possible, giving you more glass, more light, and a cleaner visual appearance than equivalent units with bulkier frames.
Explore more
Author at Smartaview, writing about aluminium glazing, home improvements and the buying process.