Sliding Patio Doors for Tight Spaces: How to Plan the Opening
Plan sliding patio doors around a tight room or terrace, with checks for the opening side, furniture and access.
Plan sliding patio doors around a tight room or terrace, with checks for the opening side, furniture and access.
Pick the side that opens
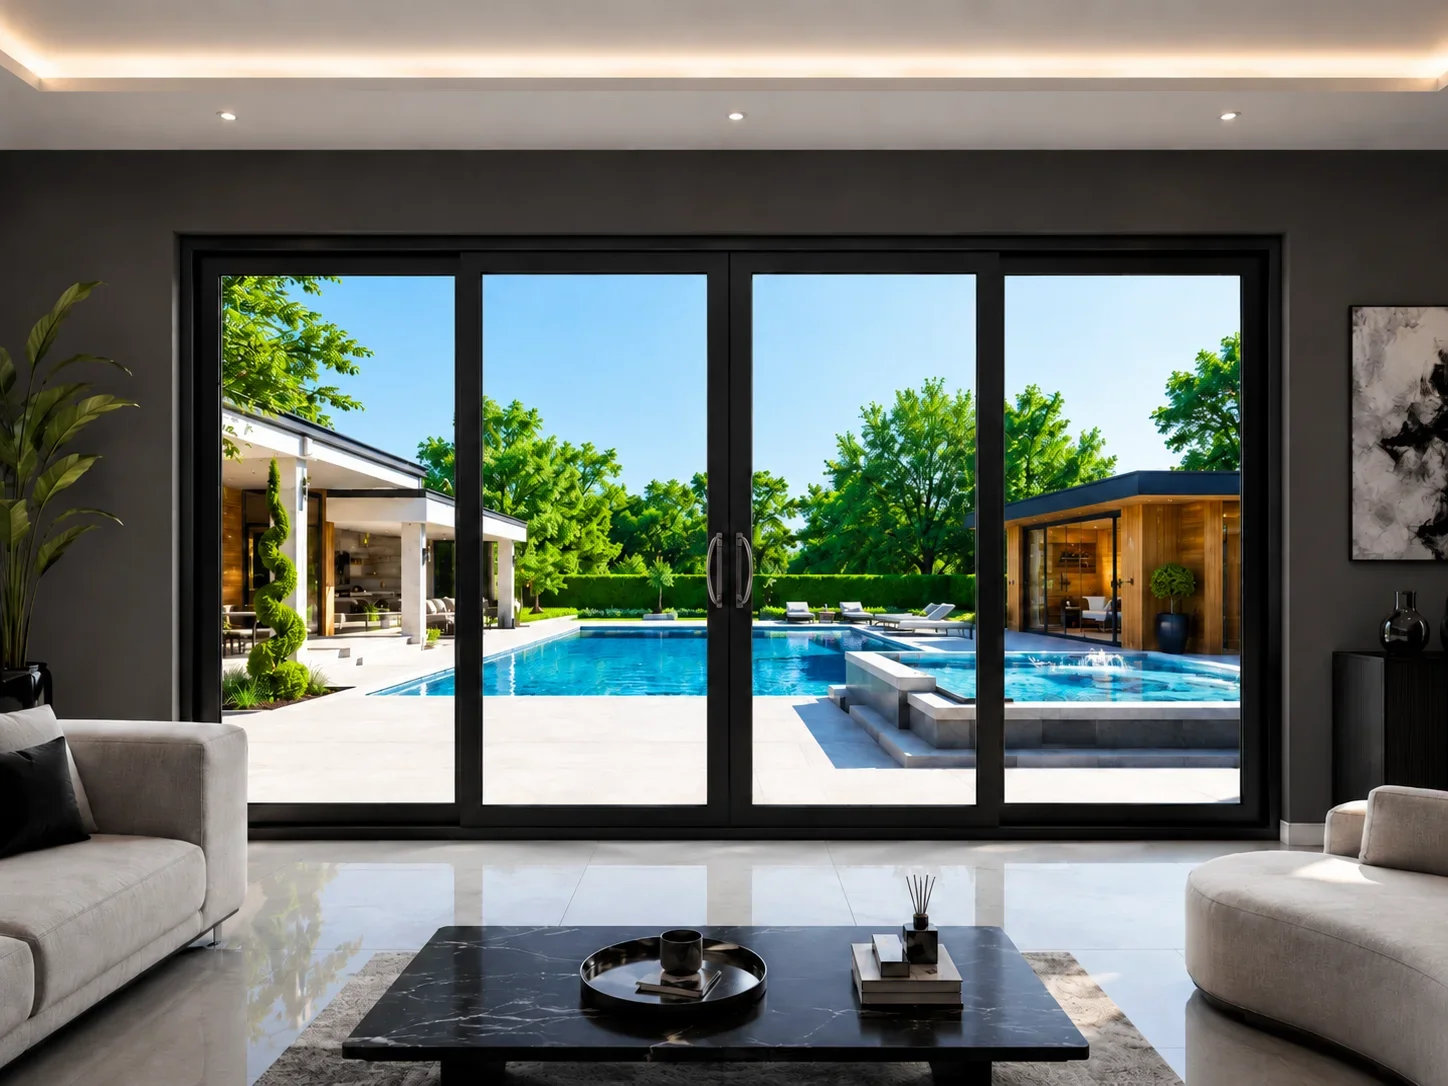
Think about where the garden path or seating begins. A sliding panel can leave a clear route without sweeping into the floor area, but the opening position still needs to work from both sides. Ask which panels move and where they sit when open.
Check the width you can actually walk through
A wide frame does not necessarily give you a wide clear opening. Ask for the opening width for the proposed panel arrangement and make sure it works for furniture, bikes or day-to-day access.
Plan the finishes around the threshold
Ask your installer how the chosen threshold meets the indoors and terrace, including floor levels and drainage. If the paving height is changing, agree those plans before fixing the frame location.
A useful check before you order
Take a photo from each side of the opening and annotate the dimensions your fitter has checked. Keep the latest drawing with the written quote so everyone is working from the same layout. Record any size, finish or glass option that still needs approval.
How much of the opening will be clear?
Ask for the clear walk-through width for the exact configuration. Track count and the number of moving panels affect the opening, so the overall frame width alone will not answer this.
Ready to price your project?
Explore sliding patio doors to compare the available products. For a bespoke arrangement, send SmartaView your measurements, photos and delivery postcode. Include your desired fitting date so we can check the specification and available lead time.
Author at Smartaview, writing about aluminium glazing, home improvements and the buying process.