Can You Add Bifold Doors to an Existing House Without Planning Permission?
Bifold doors can usually be added to an existing house, either within a current opening or by creating a wider one. Learn about planning permission, structural support, Building Regulations and the correct order of work.
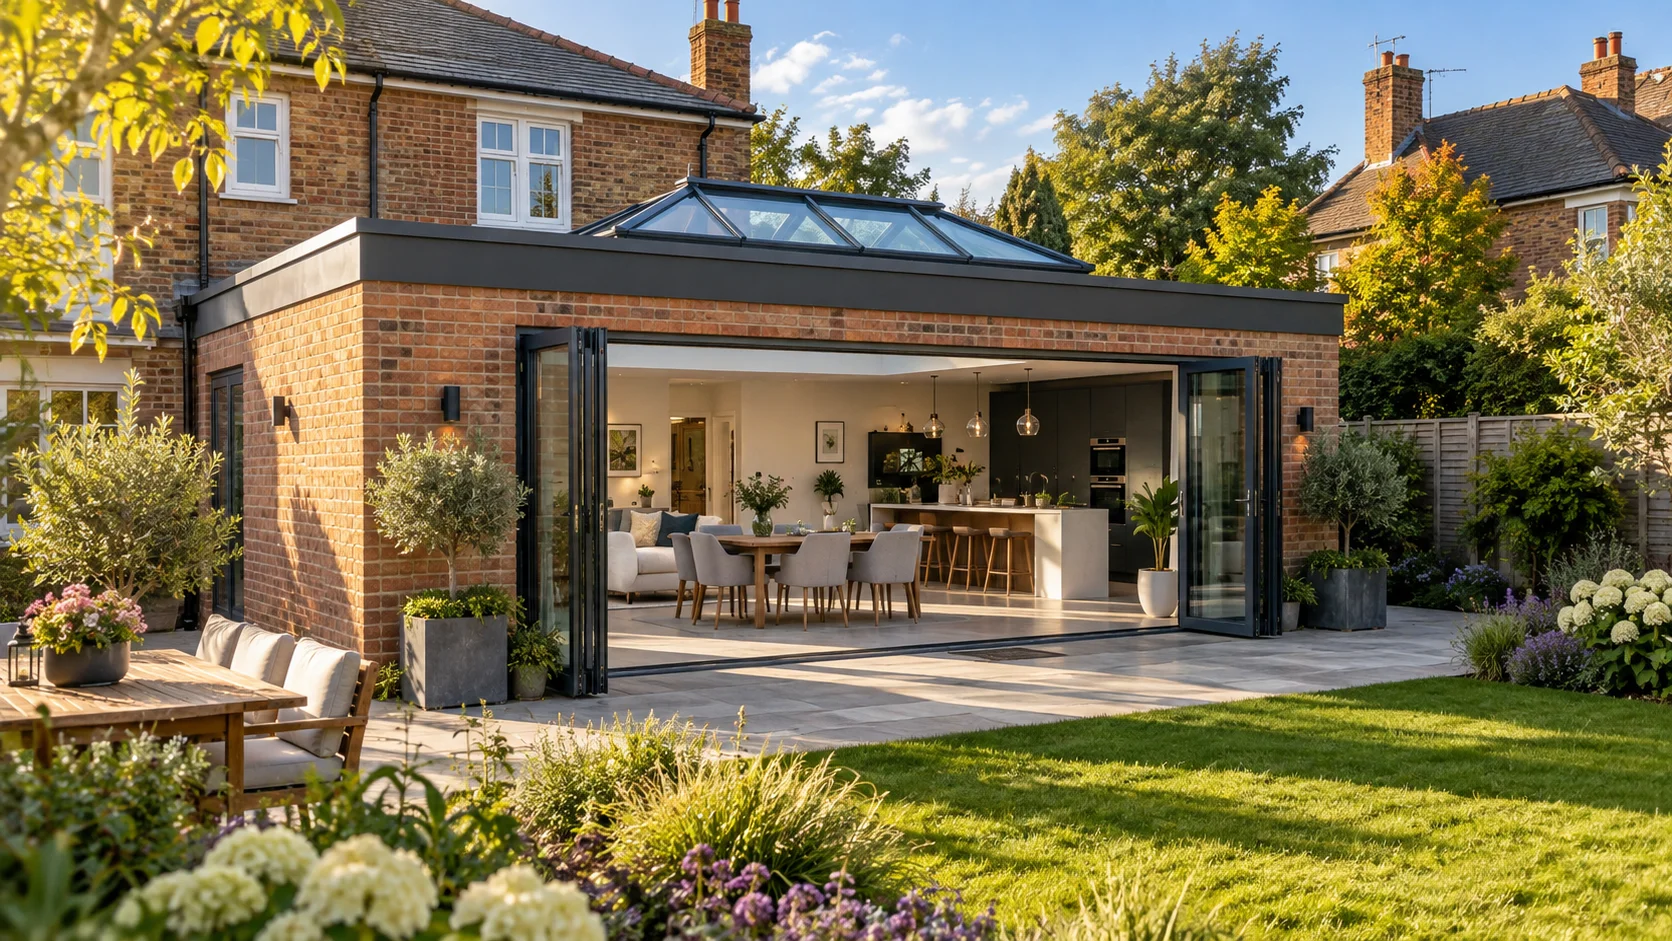
Aluminium bifold doors are often associated with new extensions, but you do not need to build an extension to benefit from them.
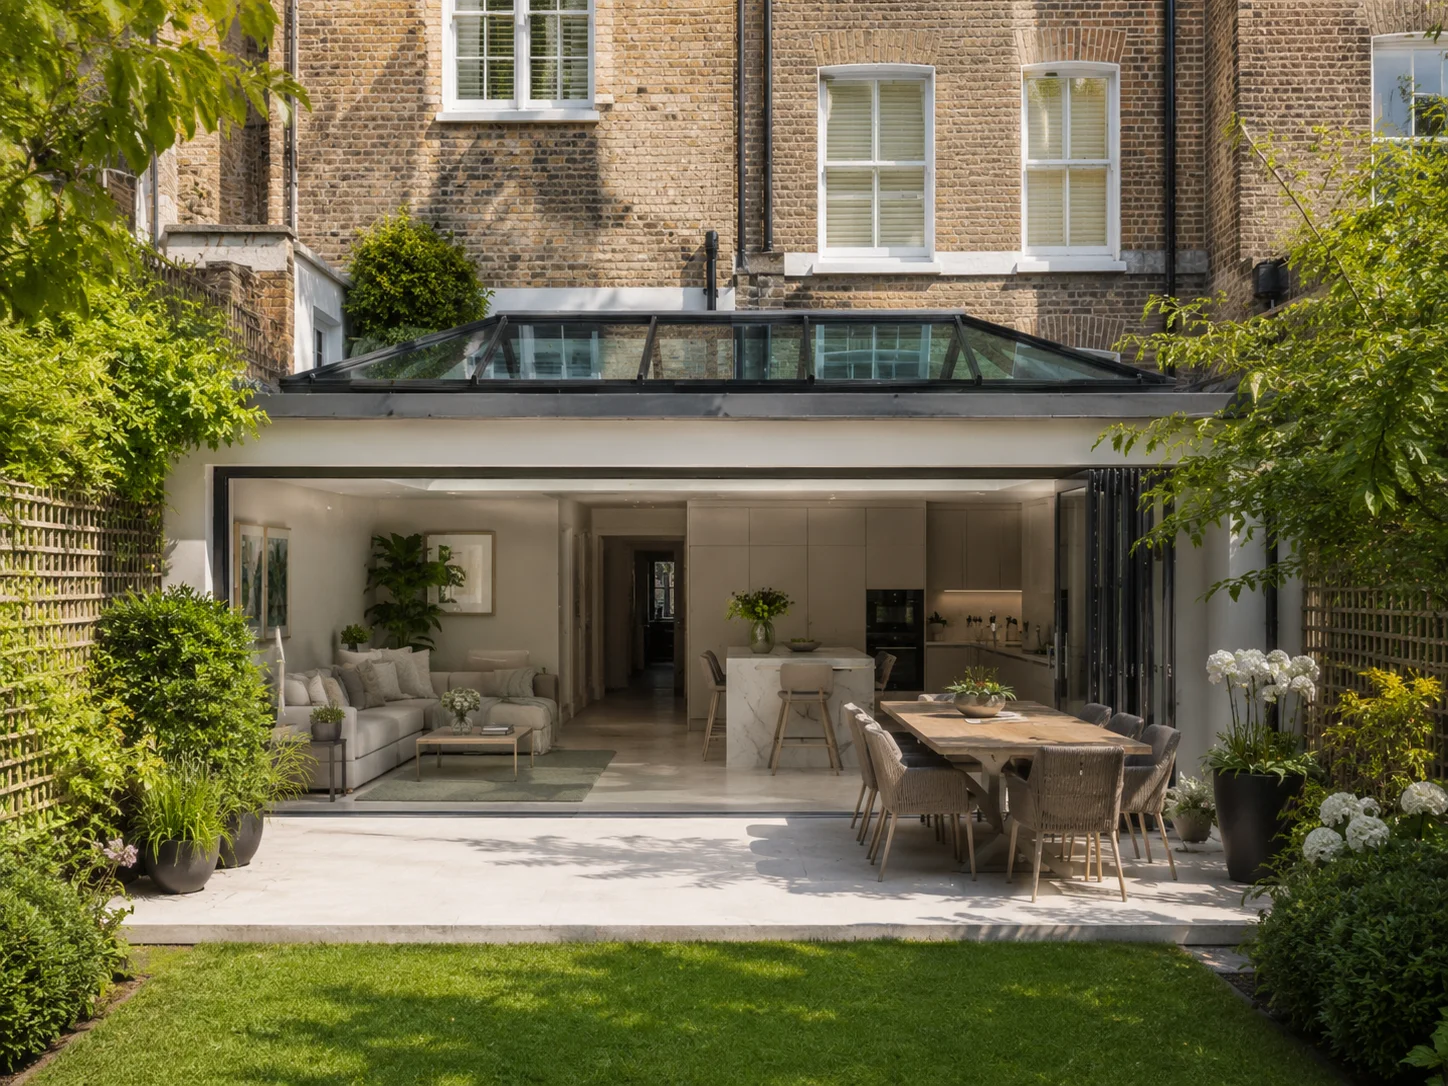
In many existing homes, bifold doors can replace French doors, sliding patio doors, windows or part of an external wall. A carefully designed opening can bring more daylight into the room, improve access to the garden and create a much stronger connection between the interior and outdoor space.
The project is usually achievable, but it involves more than selecting a door and removing some brickwork.
You must establish whether planning permission is required, determine how the wall is supporting the building above, obtain any necessary Building Regulations approval and create an accurately sized opening for the new doors.
This guide explains the process, the professionals you may need and the decisions that should be made before a bespoke bifold door is ordered.
Can Bifold Doors Be Retrofitted into an Existing House?
Yes. Aluminium bifold doors can be installed in many existing properties.
Common retrofit projects include:
-
Replacing existing French doors
-
Replacing sliding patio doors
-
Combining a back door and adjacent window into one opening
-
Widening an existing garden-door opening
-
Replacing a large rear window with doors
-
Creating a completely new opening in an external wall
-
Installing bifolds within a converted garage or outbuilding
The complexity depends primarily on the difference between the existing and proposed openings.
Replacing doors within the same structural opening is generally the simplest route. Widening the opening or creating a new one requires more substantial structural work because the loads above the removed wall must be supported safely.
Do You Need Planning Permission?
Many bifold-door installations in existing houses do not require a separate planning application.
Planning permission will often not be needed where:
-
The property is a conventional house.
-
The doors are being installed on a rear elevation.
-
The new doors have an appearance appropriate to the property.
-
The building is not listed.
-
No planning condition or Article 4 direction restricts alterations.
-
The property retains the relevant permitted-development rights.
However, the planning position depends on the property, location and scale of the proposed alteration.
Seek specific planning advice where:
-
The house is listed.
-
The property is in a conservation area.
-
The opening is being formed on a prominent front or side elevation.
-
The alteration would materially change the character of the building.
-
The property is a flat or maisonette.
-
Permitted-development rights have been removed.
-
A condition attached to an earlier permission controls the doors or external materials.
Planning rules and approval procedures differ across England, Wales, Scotland and Northern Ireland. Confirm the position with the relevant local planning authority before structural work begins.
Replacing Existing Doors in the Same Opening
Replacing French or patio doors without changing the structural opening is usually the least complicated option.
The work may involve:
-
Removing the existing door leaves and outer frame
-
Checking the condition and dimensions of the opening
-
Making minor repairs to the masonry or reveals
-
Installing and securing the bifold outer frame
-
Fitting, glazing and adjusting the panels
-
Insulating and sealing around the perimeter
-
Completing the internal and external finishes
The existing opening must still be checked carefully.
Older patio-door openings may be:
-
Out of square
-
Uneven at the threshold
-
Unsupported beneath part of the frame
-
Surrounded by damaged or loose masonry
-
Missing suitable insulation around the reveals
A made-to-measure bifold should be ordered using verified dimensions rather than assuming the existing doors correspond to a standard size.
Widening an Existing Opening
Many homeowners want a wider bifold system than their existing French or patio doors will accommodate.
For example, the project might involve extending an existing opening across an adjoining window or removing additional wall on one or both sides.
This usually means that the existing lintel or beam is no longer sufficient because:
-
The span has increased.
-
The load must be transferred to new positions.
-
The existing support may not extend far enough beyond the enlarged opening.
-
The remaining masonry at the sides may need strengthening.
A structural engineer should assess the wall and specify the support required above the new opening.
The final bifold dimensions should not be approved until the proposed structure, fitting tolerance and finished floor levels have been coordinated.
Creating a Completely New Opening
A new bifold opening can often be formed in an external wall that currently contains no door.
The work is more involved because it may require:
-
Temporary support for the wall and structure above
-
Cutting and removing masonry
-
Installing a steel beam, lintel or engineered support
-
Creating suitable bearing at either end of the support
-
Checking the foundations beneath the remaining wall sections
-
Relocating electrical, plumbing or heating services
-
Creating a new threshold and external drainage detail
-
Making good the internal and external finishes
Although this is established building work, it should not be treated as a simple cutting exercise.
The wall may be supporting:
-
An upper storey
-
Floor joists
-
Roof structure
-
Masonry above
-
Windows or doors on the floor above
-
Concentrated loads from other beams
Structural calculations should be completed before the opening is formed.
Is Every External Wall Load-Bearing?
Most traditional external walls contribute to the structure of the building, but the precise arrangement varies between properties.
An external wall may support:
-
Floor joists
-
Roof rafters or trusses
-
Masonry from upper storeys
-
Another structural beam
Even a wall that carries relatively little vertical load may provide lateral stability or weather protection.
Do not determine whether a wall is load-bearing based only on its thickness or position.
A structural engineer or suitably experienced building professional should inspect the building and review the proposed alteration.
Why a Structural Engineer Is Important
The structural engineer calculates how the building loads will be supported after the wall has been removed.
The engineer may specify:
-
A steel beam
-
A reinforced concrete lintel
-
An engineered timber beam
-
Supporting posts or columns
-
Padstones beneath the ends of the beam
-
Strengthening to the remaining walls
-
Foundation improvements
The calculations consider factors such as:
-
The width of the opening
-
The construction of the wall
-
The loads above the opening
-
The strength of the supporting masonry
-
The available bearing at each end
-
The condition and capacity of the foundations
-
The amount of acceptable beam deflection
The objective is not only to prevent structural failure. The support must also remain sufficiently rigid for the bifold doors to operate correctly.
Beam Deflection Matters to Bifold Doors
A beam may be strong enough to carry the building above but still move slightly under load.
Excessive deflection can press down on the bifold frame and cause:
-
Panels to become difficult to move
-
Locks and keeps to move out of alignment
-
Uneven gaps between the leaves
-
Damage to weather seals
-
Water or air leakage
-
Pressure on the glazing and hardware
The structural engineer should understand that a sensitive multi-panel door system will sit beneath the beam.
The bifold frame must not be used to support the wall or structure above it.
What About the Walls at Each Side?
As an opening becomes wider, more load is concentrated onto the remaining wall sections at either end.
These supporting sections are sometimes described as piers.
The engineer may need to check:
-
The width of each pier
-
The condition of the brick or blockwork
-
The length of beam bearing available
-
Whether padstones are required
-
Whether the wall provides lateral stability
-
Whether concentrated loads can be transferred safely to the foundations
A proposed opening may therefore be limited not by the bifold system but by the amount and quality of structure remaining around it.
Do the Foundations Need Checking?
Widening an opening changes how loads travel through the building.
Instead of being distributed along a longer section of wall, more weight may be concentrated beneath the supports at either end of the new beam.
Foundation checks may be particularly important where:
-
The opening is exceptionally wide.
-
The property has more than one storey above it.
-
The existing walls or foundations show signs of movement.
-
The ground conditions are known to be difficult.
-
New structural posts are being introduced.
-
The original building has shallow or unusual foundations.
The engineer may request trial holes or other investigations before completing the final design.
Does Building Regulations Approval Apply?
Building Regulations will commonly apply where a new structural opening is formed or an existing load-bearing opening is enlarged.
The approval may need to address:
-
Structural stability
-
Thermal performance
-
Safety glazing
-
Ventilation
-
Fire safety
-
Access and threshold design
-
Weather resistance
Building Regulations are separate from planning permission.
A bifold project may not require planning permission but still require Building Control approval and structural calculations.
The approval procedure varies across the UK. Agree the appropriate route with the project professional or Building Control body before work starts.
Replacement Doors and Building Regulations
Even where the structural opening remains unchanged, replacement external doors may need to satisfy applicable Building Regulations requirements.
These can include:
-
Thermal performance of the complete door
-
Safety glazing
-
Ventilation affected by the replacement
-
Accessibility considerations
-
Other project-specific requirements
Compliance may be managed through Building Control or an applicable competent-person scheme, depending on the location and scope of work.
Where structural work is involved, the approval must normally cover more than the replacement door itself.
Listed Buildings
Installing bifold doors in a listed building requires particular care.
Listed Building Consent may be needed where the work affects the building’s special architectural or historic interest.
This can include:
-
Removing historic doors or windows
-
Cutting away original masonry
-
Enlarging an existing opening
-
Introducing a modern frame material
-
Changing the proportions of an elevation
A rear elevation is not automatically exempt from listed-building controls.
Contact the local authority’s conservation team before developing the final design or ordering the doors.
An architect experienced with historic buildings may be needed to establish whether a suitable contemporary addition can be justified.
Conservation Areas and Article 4 Directions
Being within a conservation area does not automatically prevent bifold doors, especially on a discreet rear elevation.
However, the local authority may consider:
-
How visible the doors will be from public areas
-
The frame material and colour
-
The width and proportions of the opening
-
The character of the property and surrounding buildings
-
Whether original fabric will be removed
An Article 4 direction may remove specified permitted-development rights, meaning an alteration that would usually proceed without an application requires planning permission.
Check the property’s planning constraints before approving the project.
Flats, Maisonettes and Leasehold Properties
Installing bifold doors in a flat or maisonette can be more complicated than altering a house.
You may need:
-
Planning permission
-
Freeholder consent
-
Management-company approval
-
Consent under the terms of the lease
-
Building Regulations approval
-
Structural calculations
The external wall may form part of the shared building rather than belong exclusively to the individual flat.
A leasehold house may also require freeholder consent even where planning permission is unnecessary.
Planning permission does not override private ownership restrictions, lease terms or covenants.
Check for Services within the Wall
An existing external wall may contain services that need to be moved before an opening can be formed.
These could include:
-
Electrical wiring and sockets
-
Water pipes
-
Heating pipes and radiators
-
Gas pipes
-
Drainage or waste pipes
-
Alarm and network cables
-
External lighting
Relocating services may affect the design, cost and sequence of the work.
Where gas, electrical or drainage systems are involved, suitably qualified tradespeople should complete the alterations.
Choosing the Width of the New Bifold Opening
The ideal width should balance the visual result with structural practicality and everyday use.
A wider opening provides:
-
More glass when the doors are closed
-
A broader connection with the garden
-
A larger clear opening when the panels are folded
It may also require:
-
A larger and more expensive structural beam
-
More door panels
-
Greater removal of masonry
-
Additional foundation or pier checks
-
More space for the folded panel stack
Do not enlarge an opening simply to reach the maximum physically possible width.
Retaining some solid wall may be useful for:
-
Kitchen units
-
Radiators
-
Electrical sockets
-
Televisions
-
Storage and furniture
-
Structural support
How Many Bifold Panels Will You Need?
The number of panels depends on the overall width and the dimensional limits of the selected door system.
Fewer, wider panels generally provide:
-
Fewer vertical frame sections
-
A clearer view when the doors are closed
-
A smaller folded stack
More, narrower panels may provide:
-
Greater flexibility across a wider opening
-
Lighter individual leaves
-
More configuration choices
Panel dimensions must remain within the permitted limits of the product.
The final arrangement should account for:
-
Where the panels will stack
-
Whether they open inward or outward
-
Whether a traffic door is required
-
The furniture and patio layout
-
Access from the house to the garden
Include an Everyday Traffic Door
A traffic door is one panel that opens independently from the rest of the bifold set.
It can provide easier everyday access without folding several panels.
This is useful where the opening serves as:
-
The main route to the garden
-
Regular access for pets
-
A route to bins, parking or an outbuilding
-
A frequently used kitchen entrance
A traffic door can also reduce unnecessary heat loss during colder weather because only one leaf needs to be opened.
Its location should relate to the natural route through the room rather than being decided only by the external appearance.
Inward or Outward Opening?
Outward-opening bifolds preserve internal floor space and are common where there is a clear patio or garden outside.
They require enough external room for:
-
The panels to fold
-
The stack to sit clear of furniture and walls
-
People to circulate safely around the open doors
Inward-opening bifolds may be useful where:
-
The property is close to a boundary.
-
Steps or narrow paving restrict the exterior.
-
The doors open onto a balcony or constrained area.
The internal room must then remain clear of the moving panels and folded stack.
Planning the Threshold
The threshold is a critical part of a retrofit project because the existing internal and external levels may not have been designed for bifold doors.
You will need to coordinate:
-
The internal structural floor
-
The finished flooring thickness
-
The bifold frame and threshold
-
The damp-proof course
-
The external patio or decking level
-
The fall away from the property
-
Any external drainage channel
Weathered Threshold
A weathered threshold usually provides stronger resistance against wind-driven rain but creates a more noticeable step.
Low Threshold
A lower threshold can improve accessibility and reduce the trip hazard, subject to the selected system and exposure.
Near-Flush Detail
A near-flush transition can create a visually continuous floor between the room and patio.
It must be designed carefully rather than achieved by simply raising external paving against the door.
Incorrect external levels can bridge the damp-proof course, obstruct drainage or increase the risk of water entering the property.
Measure Before or After the Opening Is Formed?
The safest sequence depends on how accurately the proposed structural opening can be created.
There are two common approaches.
Order from Confirmed Design Dimensions
Where the builder and structural engineer have produced a precise opening specification, the doors may be manufactured while structural work progresses.
This can reduce the period during which the property is left with temporary protection.
It also requires the builder to create the opening accurately to the agreed dimensions.
Measure the Completed Opening
Alternatively, the structural work can be completed first and the final opening measured before manufacturing begins.
This reduces dimensional uncertainty but means the opening may need to be made temporarily weatherproof while the bespoke doors are produced.
In either case, one person should take clear responsibility for confirming:
-
The final structural opening
-
The fitting tolerance required by the bifold system
-
The threshold and floor levels
-
Whether the measurements are taken at the narrowest points
-
Whether the opening is level, square and plumb
SmartaView supplies made-to-measure products and does not provide site measurement or installation.
The Recommended Project Sequence
1. Assess the Existing Room and Elevation
Decide how wide the opening should be, where the panels will stack and whether enough wall remains for the internal layout.
2. Check Planning and Ownership Restrictions
Confirm whether the property is listed, within a conservation area, subject to an Article 4 direction, leasehold or affected by planning conditions.
3. Obtain Structural Advice
Ask a structural engineer to inspect the wall and specify the required beam, bearings and supporting work.
4. Agree the Building Regulations Route
Establish who will submit the application, arrange inspections and obtain the completion documentation.
5. Choose the Bifold System and Configuration
Select the number of panels, opening direction, stack position, traffic door, threshold, glass and colour.
6. Coordinate the Opening Dimensions
The structural design, fitting tolerance, floor build-up and external levels must all align.
7. Approve the Manufacturing Specification
Check every dimension and option before approving production.
8. Form the Structural Opening
The builder installs temporary support, completes the permanent structure and prepares the opening.
9. Install and Adjust the Doors
The bifold frame is secured, glazed, sealed and adjusted in accordance with the manufacturer’s instructions.
10. Complete Finishes and Certification
Internal plastering, external making good, drainage and floor finishes are completed before final inspection and documentation.
Temporary Support and Safe Construction
When a load-bearing wall is removed, the building above must be supported until the permanent beam or lintel is installed and capable of carrying the load.
The temporary works may involve:
-
Adjustable steel props
-
Needle beams
-
Temporary timber or steel supports
-
A sequence designed to preserve the stability of the wall
The temporary-work method should be determined and carried out by experienced professionals.
Removing masonry without correctly supporting the structure can cause serious movement, cracking or collapse.
Protecting the House During the Work
Opening an external wall creates dust, noise and temporary exposure to weather.
The builder should plan for:
-
Dust screens between the work area and occupied rooms
-
Protection for floors, furniture and kitchen units
-
Safe removal of masonry and waste
-
Temporary security
-
Temporary weather protection
-
Controlled access for children and pets
If the doors are not ready when the opening is formed, a secure and weather-resistant temporary closure will be needed.
Thermal Performance
The new bifold doors will form part of the thermal envelope of the property.
A suitable external system should combine:
-
Thermally broken aluminium profiles
-
Insulated double or triple glazing
-
Low-emissivity glass coatings
-
Warm-edge spacer bars
-
Effective weather seals
-
A properly detailed threshold
The installation also needs:
-
Suitable insulation around the outer frame
-
Effective internal air sealing
-
External weather sealing
-
Continuity of insulation beneath the threshold where practicable
Ask for the whole-door U-value for the proposed size and panel configuration rather than relying only on the centre-pane glass figure.
Safety and Security
A new ground-floor opening should provide appropriate safety and security.
Consider:
-
Multi-point locking
-
A suitable security cylinder
-
Strong hinges and locking keeps
-
Secure glazing retention
-
Toughened or laminated safety glass
-
Independent security testing where required
The security performance applies to the complete tested configuration, not merely the aluminium frame or lock in isolation.
Confirm which standards and hardware apply to the exact product being ordered.
Will Bifold Doors Make the Room Colder?
Replacing a solid wall with glass changes the thermal characteristics of the room.
Modern bifold doors can provide suitable thermal performance, but even efficient glazing will usually transfer more heat than a highly insulated solid wall of the same area.
Comfort will depend on:
-
The whole-door U-value
-
The amount of glass
-
The orientation of the opening
-
The insulation of the wider property
-
The heating system
-
Installation quality and airtightness
The room may also benefit from useful solar gain and substantially improved daylight.
The glazing strategy should form part of the overall energy design rather than being assessed only by the size of the opening.
Managing Summer Overheating
A large south or west-facing bifold installation can admit substantial solar energy.
Ways to manage overheating include:
-
Solar-control glass
-
External shading
-
Roof overhangs
-
Integrated or internal blinds
-
Cross-ventilation through other openings
-
Opening roof lights
-
Mechanical ventilation or cooling
Consider overheating before ordering the glass. Solar-control coatings and integrated blinds generally need to be specified during manufacture.
Common Retrofit Mistakes
Ordering the Doors Before Structural Design
The required beam, bearings and fitting tolerances may alter the final dimensions.
Assuming Planning Permission Is Never Required
Listed status, conservation controls, flats, planning conditions and prominent elevations can change the position.
Confusing Planning with Building Regulations
A project can be acceptable in planning terms while still requiring structural approval and inspection.
Using the Bifold Frame to Support the Building
The structure above must be independently supported by the appropriate beam or lintel.
Ignoring Beam Deflection
A beam that moves excessively can prevent the doors from operating correctly.
Failing to Check Floor Levels
The threshold may end up too high or too low once the finished flooring and patio are completed.
Raising the Patio against the Door
This can obstruct drainage, bridge damp protection and increase water-ingress risk.
Forgetting Services within the Wall
Moving radiators, electrics and pipework can affect the design and sequence.
Leaving Too Little Wall for the Interior
A wall-to-wall opening may remove useful positions for furniture, sockets and kitchen units.
Approving Unverified Measurements
Made-to-measure bifolds are manufactured to the approved dimensions and may not be returnable simply because the opening was measured incorrectly.
Documents to Retain
Keep copies of:
-
Planning advice or approval
-
Any Lawful Development Certificate
-
Listed Building Consent where applicable
-
Freeholder or management-company consent
-
Structural calculations and drawings
-
Building Control approvals and completion documentation
-
The final bifold specification
-
Thermal and security information
-
Invoices and proof of purchase
-
Product guarantees
-
Installation and maintenance instructions
These documents may be important during a future sale and can assist with maintenance or replacement parts.
Questions to Ask Before Starting
-
Does the property have any planning restrictions?
-
Is the wall load-bearing?
-
Who will produce the structural calculations?
-
Do the remaining wall sections and foundations provide sufficient support?
-
Who will manage Building Regulations approval?
-
Are there electrical, plumbing or heating services within the wall?
-
What opening width suits the room and structure?
-
How many bifold panels are required?
-
Where will the panels stack?
-
Is an everyday traffic door needed?
-
Which threshold and drainage detail will be used?
-
Who is responsible for the final manufacturing dimensions?
-
How will the house be protected while the wall is open?
-
Who will install, glaze and adjust the doors?
The Verdict
Bifold doors can be added to many existing houses without building a new extension.
The simplest projects replace French or patio doors within an existing opening. Wider retrofit installations are also possible, but they require properly designed structural support and careful coordination between the engineer, builder, door supplier and installer.
Planning permission will often not be required for an appropriate alteration to an ordinary house, particularly on a rear elevation. However, listed buildings, conservation areas, flats, leasehold properties and restricted permitted-development rights require additional checks.
Building Regulations are a separate consideration and will commonly apply where a load-bearing wall is altered or a new structural opening is formed.
The safest order is to confirm planning, structure, approvals, threshold levels and final dimensions before the made-to-measure bifold doors enter production.
Handled in the correct sequence, a retrofit bifold opening can transform an existing room, bringing in more daylight and creating a broad, practical connection with the garden.
Explore Aluminium Bifold Doors
Browse SmartaView’s aluminium bifold-door range to compare panel configurations, colours, glazing and threshold options.
SmartaView supplies made-to-measure bifold doors for UK projects. Planning, structural design, Building Regulations, final site measurements and installation should be managed by the competent professionals responsible for your building work.
Further reading
- Planning Permission for Bifold Doors: Do You Need It?
- How to Measure for Bifold Doors: A Step-by-Step Guide
- Garden Room Bifold Doors: Creating the Perfect Indoor-Outdoor Space
Ready to see your price? Explore SmartaView's aluminium bifold doors and get an instant online price — free UK mainland delivery, no quote forms. Prefer to talk it through? Speak to our team.
Author at Smartaview, writing about aluminium glazing, home improvements and the buying process.