Garden Room Bifold Doors: Creating the Perfect Indoor-Outdoor Space
The right bifold doors can transform a garden room into a bright, flexible space that feels connected to the outdoors throughout the year. Learn how to choose the ideal size, glazing, threshold and configuration.
A garden room should feel like part of its surroundings rather than a separate box positioned at the end of the garden.
The doors play a major role in achieving that. They determine how much natural light enters the room, how easily the space opens onto the garden and how comfortable it remains during colder or warmer weather.
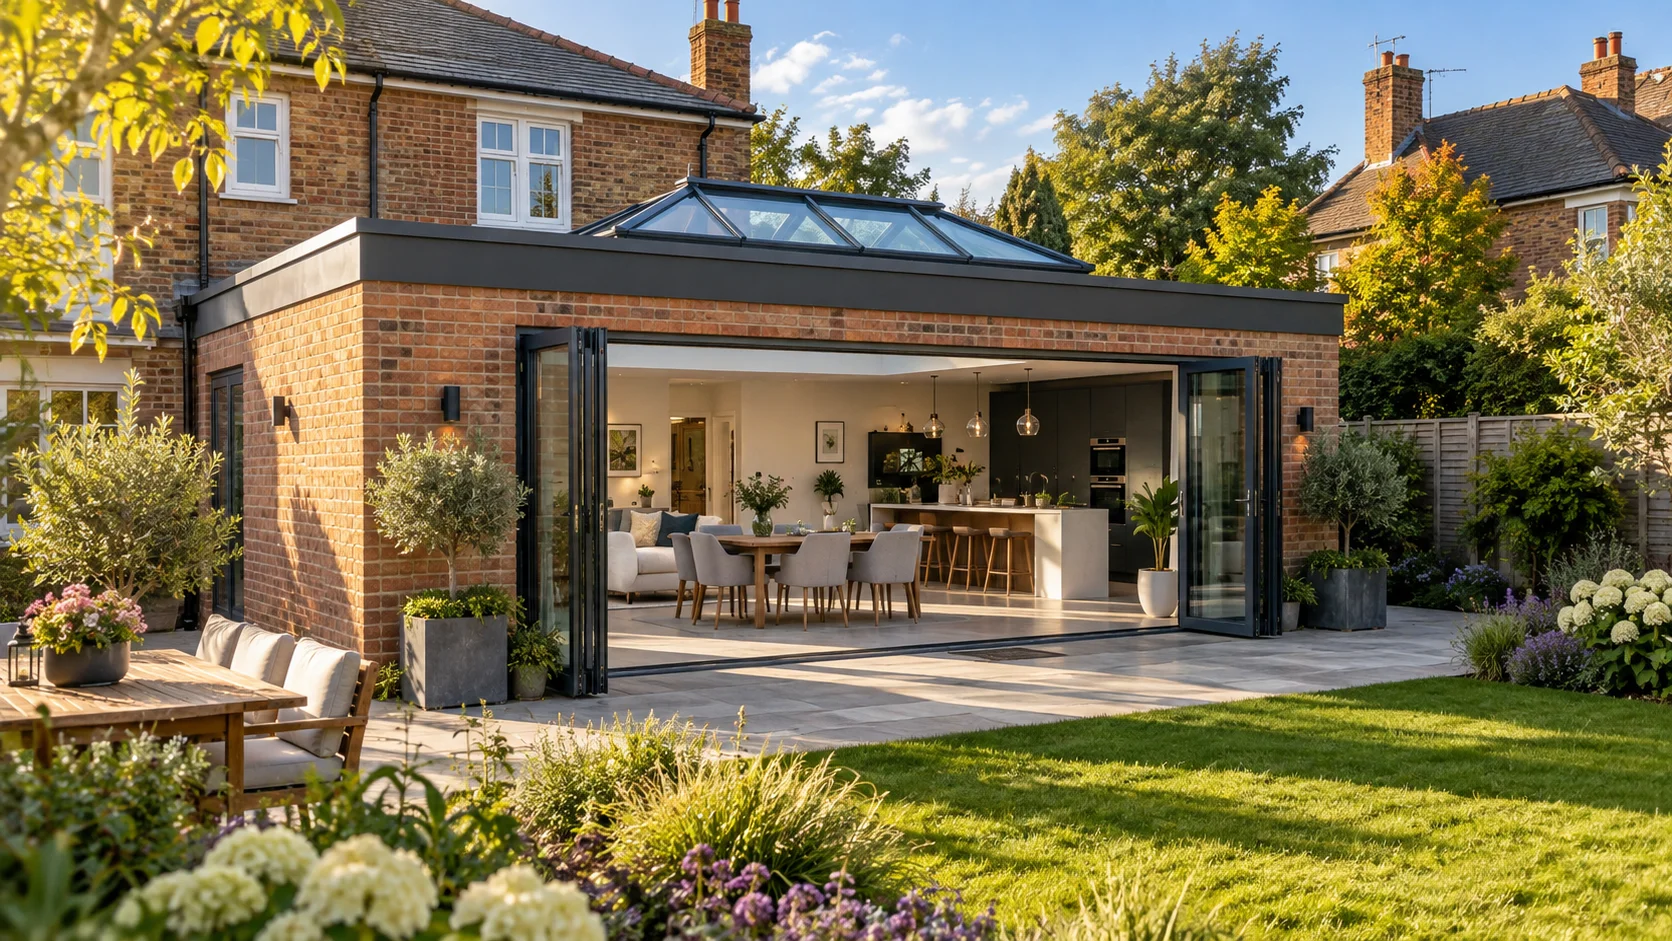
Aluminium bifold doors are particularly well suited to garden rooms because they can replace a substantial portion of one wall with glass and fold back to create a wide, unobstructed opening.
However, the best result depends on more than simply choosing the largest set of doors that will fit. Panel configuration, glazing, orientation, structure, drainage and everyday use must all be considered before ordering.
Why Bifold Doors Work So Well in Garden Rooms
Garden rooms are often designed to provide a closer connection to the outdoors than a conventional room within the main house.
They may be used as:
-
A home office
-
A gym or yoga studio
-
An art or music room
-
A garden lounge
-
A games room
-
A dining or entertaining space
-
A flexible family room
Bifold doors support these uses by providing two different experiences from the same room.
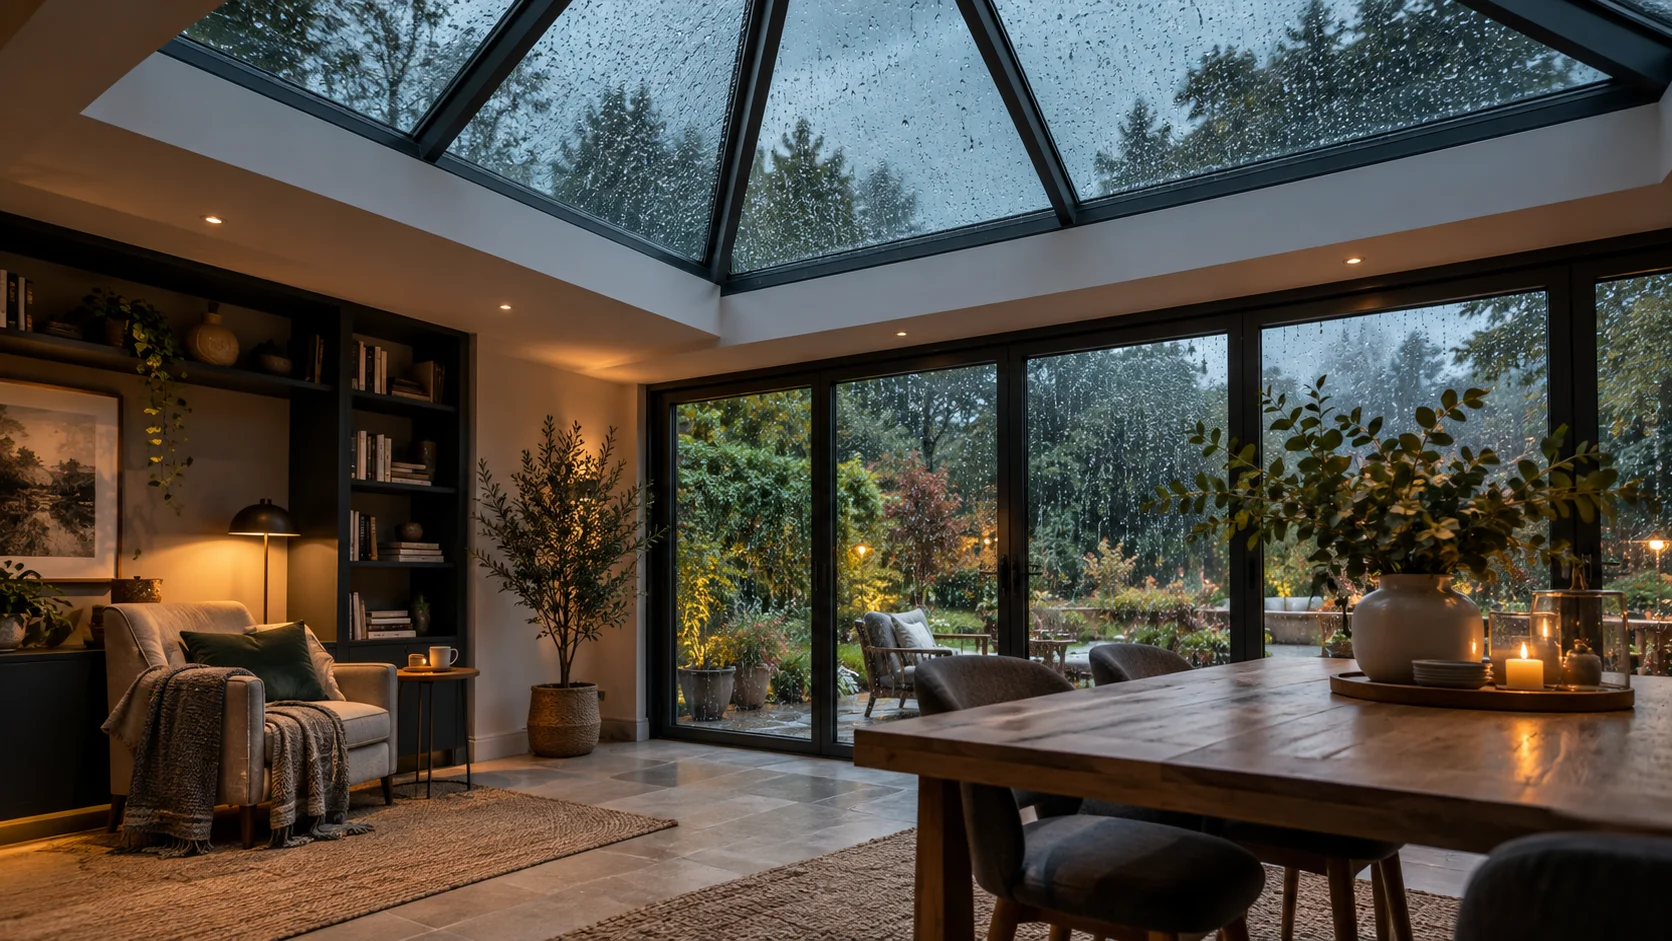
When closed, the large glazed panels allow you to enjoy the view while remaining protected from wind, rain and colder weather.
When opened, the panels fold and stack at the side, creating a broad connection between the garden room, patio and surrounding landscape.
Bifold Doors vs Sliding Doors for a Garden Room
Bifold and sliding doors can both work well, but they create different results.
Choose Bifold Doors If You Want:
-
Most of the opening to be clear when the doors are fully open
-
A strong indoor-outdoor connection during warmer weather
-
Flexible panel configurations
-
An everyday traffic door within the wider set
-
The panels to fold completely to one or both sides
Choose Sliding Doors If You Want:
-
Larger uninterrupted panes when the doors are closed
-
Fewer visible vertical frame sections
-
No folded panel stack projecting from the opening
-
A minimal architectural appearance
-
Doors that remain completely within their tracks
For many garden rooms, bifolds are preferred because opening the room completely during summer is a central part of the design.
Sliding doors may be the stronger choice where the garden view is more important than achieving the widest possible clear opening.
How Wide Should Garden Room Bifold Doors Be?
The ideal width depends on the size of the garden room, its structure and how much solid wall is needed for furniture, storage or equipment.
For a garden room measuring approximately four metres wide, a bifold set spanning around three to four metres can create a generous glazed elevation.
Common approaches include:
-
A three-panel bifold across a smaller garden room
-
A four-panel bifold across most of the front elevation
-
A five or six-panel set across a larger garden building
-
A smaller bifold combined with fixed glazed side panels
-
Bifolds on one elevation with a fixed window on another
Wall-to-wall glazing creates a dramatic result, but it may not always provide the most practical interior.
Before reducing the solid wall area, consider where you will place:
-
Desks and monitors
-
Sofas and chairs
-
Televisions
-
Storage units
-
Gym equipment
-
Electrical sockets and heating controls
A balanced design should provide plenty of glass without leaving the room difficult to furnish.
Choosing the Number of Panels
The overall opening width and maximum permitted panel dimensions will determine how many bifold leaves are required.
Three-Panel Bifolds
Three panels work well for compact and medium-sized garden rooms.
They can usually fold completely to one side and may include an independently opening traffic door for everyday access.
With fewer vertical frame sections than a larger set, they provide a relatively clear view when closed.
Four-Panel Bifolds
Four panels are a popular choice for openings of approximately three to four metres, subject to the selected system’s limits.
They may all fold to one side or divide into two panels opening in each direction.
A split arrangement creates symmetry, while a single stack may provide more straightforward everyday operation.
Five or Six-Panel Bifolds
Larger garden rooms may use five or six panels to create an expansive glazed wall.
The additional panels keep the individual leaves within manageable dimensions, although they also introduce more vertical sightlines when closed.
Ensure there is sufficient room for the complete stack at the chosen side of the opening.
Where Should the Panels Stack?
Bifold panels can normally be designed to stack to the left, right or both sides.
The best arrangement depends on the layout of the garden room and the outdoor area.
Consider:
-
Where the main garden path approaches the building
-
Where outdoor furniture will be positioned
-
Whether a wall, fence or planting bed restricts one side
-
Where furniture sits inside the room
-
Which direction provides the most convenient everyday entrance
-
Whether the stack would block the view from another part of the garden
For a garden office, the traffic door may be positioned closest to the path from the house.
For an entertaining space, it may be preferable to stack all of the panels away from the main patio or seating area.
Should Garden Room Bifolds Open Inwards or Outwards?
Many garden room bifold doors open outwards because this keeps the internal floor area clear.
Outward-opening panels are useful where:
-
The room contains a desk or furniture close to the doors
-
The garden room has a relatively compact footprint
-
Preserving internal usable space is important
However, outward-opening doors need enough external clearance.
They should not interfere with:
-
Steps
-
Raised planters
-
Outdoor furniture
-
Fences or boundary walls
-
Narrow paths around the building
Inward-opening doors may suit a garden room positioned close to a boundary or where the exterior space is restricted.
The internal layout must then allow enough room for the panels to fold and stack without striking furniture or equipment.
Include an Everyday Traffic Door
A traffic door is a single panel that can open independently without folding the entire bifold set.
This is particularly useful in a garden room because you may enter and leave the building several times each day.
Without a traffic door, even a quick visit may require you to unlock and partially fold several panels.
An independently opening panel provides:
-
Faster everyday access
-
Less heat loss during winter
-
More convenient access in rain or wind
-
Less wear on the complete folding system
Position it on the side nearest the normal route from the house unless another arrangement works better with the interior.
Glazing for a Year-Round Garden Room
A large glazed elevation can make a garden room bright and attractive, but the glass specification will affect comfort throughout the year.
The correct choice depends on:
-
The orientation of the building
-
The amount of shade from trees and neighbouring structures
-
How well the walls, floor and roof are insulated
-
Whether the room will be heated
-
How frequently it will be used during winter
Low-Emissivity Double Glazing
Insulated double glazing with a low-emissivity coating will be suitable for many garden-room projects.
The coating reflects heat back into the room while allowing useful natural light through the glass.
Triple Glazing
Triple glazing may provide improved thermal performance where:
-
The room will be occupied and heated throughout winter
-
The doors face north or receive little direct sunlight
-
The garden room is in a cold or exposed location
-
A large proportion of the building is glazed
-
The walls, roof and floor have also been designed to a high thermal standard
Triple-glazed units are heavier, which can affect the permitted panel dimensions and place greater demands on the hinges and running gear.
Compare the thermal benefit against the additional weight and cost for the chosen system.
Managing Summer Overheating
Overheating can be as significant a problem as winter heat loss, particularly in a small garden room with a large area of glass.
South and west-facing rooms may receive prolonged direct sunlight during the warmest part of the day.
Ways to manage this include:
-
Solar-control glazing
-
Integrated blinds
-
External shading or a roof overhang
-
Opening roof lights or windows
-
Mechanical ventilation or cooling
-
Planting deciduous trees or suitable screening nearby
Solar-control glass reduces a proportion of the solar energy entering the room while continuing to admit daylight.
The required specification will depend on the orientation, total glazed area and wider thermal design of the building.
It should be considered before ordering rather than treated as an upgrade after the garden room begins to overheat.
Integrated Blinds for Garden Room Bifolds
Integrated blinds sit between the panes of the sealed glass unit.
They are especially useful in garden rooms because they allow you to control privacy, sunlight and screen glare without fitting a separate blind system across the bifold opening.
They can help where the room is used as:
-
A home office with computer screens
-
A cinema or television room
-
A studio containing light-sensitive materials
-
A guest or relaxation space requiring privacy
Because the blinds are contained within each glass unit, they fold with the doors and do not interfere with the panel movement.
Integrated blinds normally need to be specified when the bifold doors are manufactured. They cannot simply be inserted into an existing sealed glass unit later.
Ventilation Is Still Important
Being able to open the bifold doors fully provides excellent ventilation during suitable weather, but another method may be needed during rain, cold weather or when the building is unoccupied.
Depending on the garden-room design, ventilation may be provided through:
-
Opening windows
-
Opening roof lights
-
Trickle ventilators
-
Mechanical extract or supply ventilation
-
Air-conditioning or heat-recovery systems
Good ventilation helps manage heat, humidity and condensation.
A fully glazed garden room should not rely entirely on opening the complete bifold set every time fresh air is needed.
Choosing the Threshold
The threshold is one of the most important details in a garden-room bifold installation.
It affects:
-
Accessibility
-
Weather resistance
-
Drainage
-
The visual connection between the room and garden
Weathered Threshold
A weathered or rebated threshold provides a stronger barrier against wind-driven rain.
It may be preferable where the garden room is exposed, positioned on an open site or directly faces the prevailing weather.
Low Threshold
A lower threshold reduces the step between inside and outside and can improve accessibility.
Its suitability will depend on the selected door system and level of weather exposure.
Near-Flush Transition
A near-flush transition can make the internal floor and patio appear to flow continuously through the opening.
This must be designed during construction. The internal floor, external surface, threshold and drainage channel all need to relate to one another correctly.
The external paving should direct water away from the doors, and a suitable drainage system may be required immediately outside the threshold.
Do not simply raise the patio against the doors after installation to create a flush appearance.
Choosing a Frame Colour
The frame colour should suit both the garden-room structure and the wider landscape.
Anthracite Grey
Anthracite grey is a popular choice because it coordinates with timber cladding, brick, stone, render and many roofing materials.
It creates a contemporary appearance without the stronger contrast of pure black.
Black
Black frames create a bold, graphic outline around the glass.
They work particularly well with pale render, natural timber and industrial-inspired garden studios.
Warm Grey
Warm grey finishes can blend more softly into planted surroundings and may suit rural gardens or buildings intended to appear understated.
White
White creates a lighter and more traditional appearance. It may suit garden rooms designed to match an existing conservatory, orangery or white-windowed property.
Dual-Colour Frames
Where available, a dual-colour finish allows one colour externally and another internally.
For example, the outside could be anthracite grey to complement the garden-room cladding, while the inside is white to reflect light and coordinate with the interior.
Always view physical colour samples in the garden before ordering. Powder-coated finishes can look different in direct sunlight, shade and overcast conditions.
Security for a Detached Garden Room
A garden room may contain computers, televisions, gym equipment or other valuable items, and it is often less visible from inside the main house.
Security should therefore form part of the initial specification.
Look for features such as:
-
Multi-point locking
-
Secure lock cylinders
-
Anti-lift protection
-
Strong aluminium frames
-
Secure glazing retention
-
Toughened or laminated safety glass
-
Independently tested security where required
Laminated glass is worth considering because the interlayer helps hold the glass together after impact, making it more difficult to create an immediate opening.
Security lighting, an alarm and suitable garden surveillance can provide additional protection, but they should complement rather than replace secure doors.
Check whether detached outbuildings and their contents are covered by your home-insurance policy.
Structural Support Above the Doors
A broad bifold opening removes much of the solid wall from one elevation of the garden room.
The structure above the doors must be supported by a suitable beam, lintel or engineered frame.
The bifold-door frame itself must not carry the weight of the roof.
Excessive movement or deflection above the opening can:
-
Press down on the door frame
-
Make the panels difficult to operate
-
Prevent locks from aligning
-
Damage seals
-
Create uneven gaps around the panels
The structure should be designed for the proposed opening before the doors are ordered.
This is especially important for timber-framed and modular garden rooms, where the upper structure must remain rigid despite the large glazed aperture below it.
Check the Finished Floor Level Before Ordering
Garden-room doors are sometimes ordered while the internal floor and external patio remain unfinished.
This creates a risk that the threshold will end up too high, too low or incorrectly positioned.
Before confirming the manufacturing height, establish:
-
The thickness of the floor insulation
-
The depth of the screed or subfloor
-
The thickness of the finished internal flooring
-
The external paving or decking height
-
The required drainage arrangement
-
The position of the damp-proof and waterproofing layers
The final manufacturing dimensions should be based on the completed opening and confirmed floor build-up rather than an early estimate from an unfinished shell.
Electrical and Interior Planning
A highly glazed wall leaves less space for electrical fittings and furniture.
Before deciding the final door width, plan the locations of:
-
Power sockets
-
Internet and network connections
-
Light switches
-
Heating controls
-
Wall-mounted screens
-
Radiators or electric heaters
-
Storage and shelving
For a home office, consider where the desk will sit in relation to direct sunlight. A fully glazed south-facing elevation can create screen glare even when the room temperature remains comfortable.
For a gym or studio, retain enough solid wall for mirrors, equipment, artwork or acoustic treatments.
Do Garden Room Bifold Doors Need Planning Permission?
The doors themselves will not normally be considered separately from the garden-room project, but the building may require planning permission depending on its size, position, height and intended use.
Additional restrictions may apply where:
-
The property is listed
-
The site is within a conservation area
-
The building is positioned close to a boundary
-
The garden room will be used as sleeping accommodation
-
Permitted development rights have been removed
-
The proposed use is commercial rather than incidental to the home
Building Regulations may also apply depending on the floor area, construction, proximity to boundaries and use of the building.
Confirm the requirements with your designer, builder or local authority before construction begins.
How Much Do Garden Room Bifold Doors Cost?
The price depends on the dimensions and specification rather than the fact that the doors are being installed in a garden room.
The main cost factors include:
-
The overall width and height
-
The number of panels
-
The selected bifold-door system
-
Double or triple glazing
-
Solar-control or laminated glass
-
Integrated blinds
-
The internal and external colours
-
The threshold arrangement
-
The handle and locking specification
-
Delivery access to the garden
-
Installation and lifting requirements
Access can be a significant consideration. Large frames and sealed glass units may need to pass through a house, narrow side entrance or restricted garden gateway.
Measure the complete delivery route before ordering and identify whether panels will need to be carried over fences, through neighbouring access or using specialist lifting equipment.
Maintaining Garden Room Bifold Doors
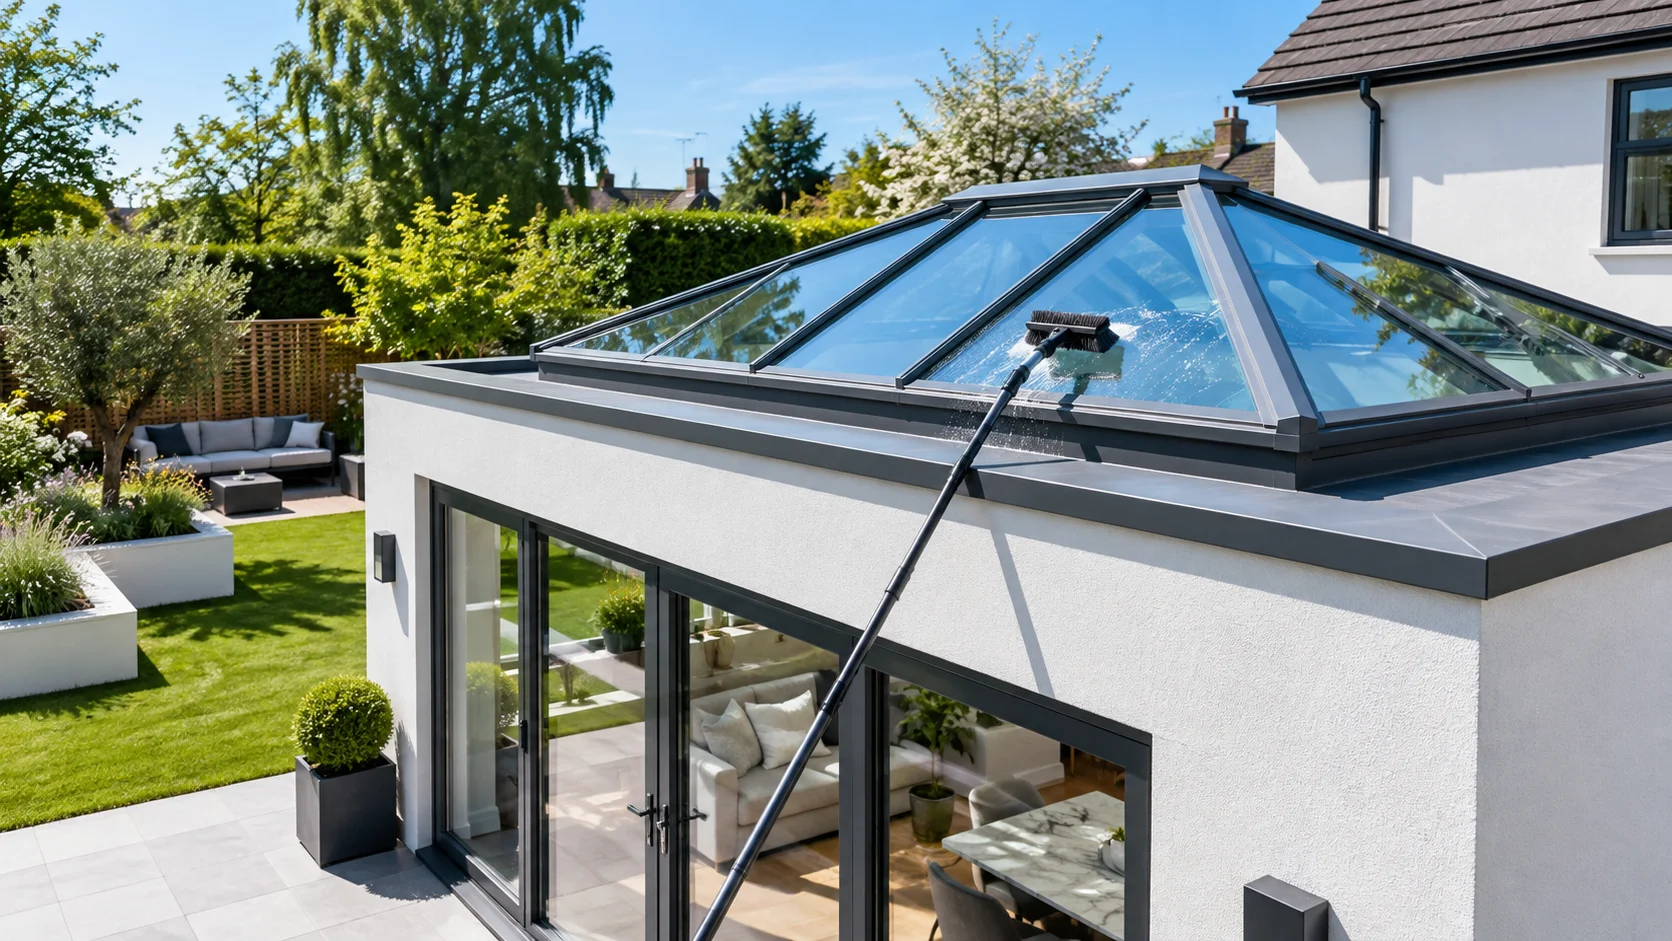
Aluminium bifold doors are relatively low-maintenance, but exposure to the garden means their tracks may collect more leaves, grit and dirt than doors fitted directly to the main house.
Routine care should include:
-
Vacuuming or brushing debris from the lower track
-
Keeping drainage channels and outlets clear
-
Washing the frames with warm water and mild detergent
-
Cleaning bird droppings, sap and pollen promptly
-
Checking the weather seals periodically
-
Using only approved lubricant on hinges and locking components
-
Having stiff or misaligned panels adjusted rather than forcing them
More frequent cleaning may be required beneath trees or in coastal locations where salt and organic debris accumulate quickly.
What Should You Confirm Before Ordering?
Before approving your garden-room bifold doors, confirm:
-
The final manufacturing width and height
-
The number and size of the panels
-
The direction in which the doors open
-
Where the panels will stack
-
The position and hinge side of the traffic door
-
The whole-door U-value
-
The glass specification
-
Whether solar control or integrated blinds are required
-
The security standard and locking hardware
-
The internal and external frame colours
-
The threshold and drainage arrangement
-
The structural support above the opening
-
The delivery route into the garden
-
The applicable product guarantee
Because the doors are made to the approved specification, panel arrangements and dimensions may be difficult to change after production begins.
Create a Garden Room That Works Throughout the Year
The most successful garden rooms are comfortable and practical in more than just perfect summer weather.
Bifold doors can provide a wide opening and a strong connection to the garden, but they must form part of a complete design that also considers insulation, heating, ventilation, shading and drainage.
Choose the door width and configuration around how the room will actually be used. A home office may prioritise glare control and everyday access, while a garden lounge may place greater importance on opening the complete elevation for entertaining.
When the structure, glass, threshold and panel layout are planned together, bifold doors can turn a garden room into a genuine extension of your living space.
Explore Bifold Doors for Your Garden Room
Browse SmartaView’s aluminium bifold doors to compare available dimensions, panel configurations, frame colours and glazing choices.
SmartaView supplies made-to-measure doors for UK projects. Before ordering, ensure the final dimensions, structure, threshold and installation arrangements have been confirmed by the people responsible for building and fitting your garden room.
Further reading
- Are Aluminium Bifold Doors Worth It? An Honest Assessment
- Open Plan Living: How the Right Doors Change Everything
- How Wide Can Bifold Doors Be? Sizes, Panels & What's Possible
Ready to see your price? Explore SmartaView's aluminium bifold doors and get an instant online price — free UK mainland delivery, no quote forms. Prefer to talk it through? Speak to our team.
Author at Smartaview, writing about aluminium glazing, home improvements and the buying process.