Extension Ideas for More Natural Light: What Actually Works
Planning a brighter extension? Compare the doors, roof lights, glazing, layout and finishes that genuinely improve natural light throughout the room.
Adding an extension should make a home feel larger, brighter and more enjoyable to use. Unfortunately, increasing the floor area does not automatically increase the amount of useful natural light.
A rear extension can bring the external wall several metres further away from the original house. Even when the new garden elevation contains large doors, the middle of the completed room may remain noticeably darker than expected.
This usually happens because the extension was designed primarily around floor area, structure and kitchen layout, with daylight considered later.
The strongest results come from treating natural light as part of the architecture from the beginning. The size and position of the doors, roof glazing, room orientation, internal layout and surface finishes should all work together.
This guide explains the extension ideas that genuinely improve natural light and the common design decisions that can leave an otherwise impressive renovation feeling unnecessarily dark.
Why Do Some Extensions Feel Dark?
Before choosing glazing, it helps to understand why extending a house can reduce the quality of light within it.
In a traditional rear room, the original windows or doors may sit relatively close to the kitchen, dining table or living area.
When an extension is added, that original external wall is removed or opened, and the new glazed elevation moves further into the garden. The distance between the glazing and the original part of the house increases.
This can create:
-
A bright area beside the garden doors
-
A darker transition zone beneath the former rear wall
-
Limited daylight within the original kitchen or dining room
-
A room that depends on artificial lighting during the day
-
A visual divide between the original property and the extension
The deeper the extension, the more important overhead and secondary sources of daylight become.
A bright extension is therefore not achieved by one product alone. It requires a complete daylight strategy.
Plan the Light Before Finalising the Floor Plan
The best time to consider natural light is before the structural opening, roof design and kitchen layout have been fixed.
At the early design stage, identify:
-
Which parts of the existing home are already dark
-
How far the extension will project into the garden
-
Which direction the rear elevation faces
-
Where neighbouring buildings and trees create shade
-
Where the kitchen, dining and living zones will sit
-
Whether the roof will be flat, pitched or partly glazed
-
Where structural beams and roof joists will be required
These decisions determine where daylight can enter and how far it can travel.
It is much easier to design an appropriate roof opening before the joists are installed than to alter the completed roof because the room feels dark.
Understand the Extension’s Orientation
The direction the extension faces influences the intensity, colour and timing of the daylight it receives.
North-Facing Extensions
North-facing rooms generally receive softer and more consistent indirect light, with less strong direct sunshine.
They can benefit from:
-
Generous rear glazing
-
Roof lights positioned towards the darker original house
-
Light internal finishes
-
High visible-light glass specifications
-
Careful thermal performance
A north-facing extension can still feel extremely bright, but it should not depend on direct sunlight to achieve that result.
South-Facing Extensions
South-facing rooms receive stronger sunlight across a greater part of the day.
This can produce a bright interior, but more glass is not always automatically better.
The design may also need:
-
Solar-control glass
-
External shading
-
Opening doors and windows
-
Appropriate roof-light sizing
-
Protection against glare on screens and worktops
East-Facing Extensions
East-facing extensions receive stronger morning light and become softer later in the day.
This often suits kitchens and breakfast areas used heavily in the morning.
West-Facing Extensions
West-facing glazing receives afternoon and evening sun.
This can create an attractive atmosphere around dining areas, but it may also produce glare and overheating at the end of the day.
The orientation should influence the complete glazing specification, not just the number of windows.
1. Maximise Useful Glazing on the Rear Elevation
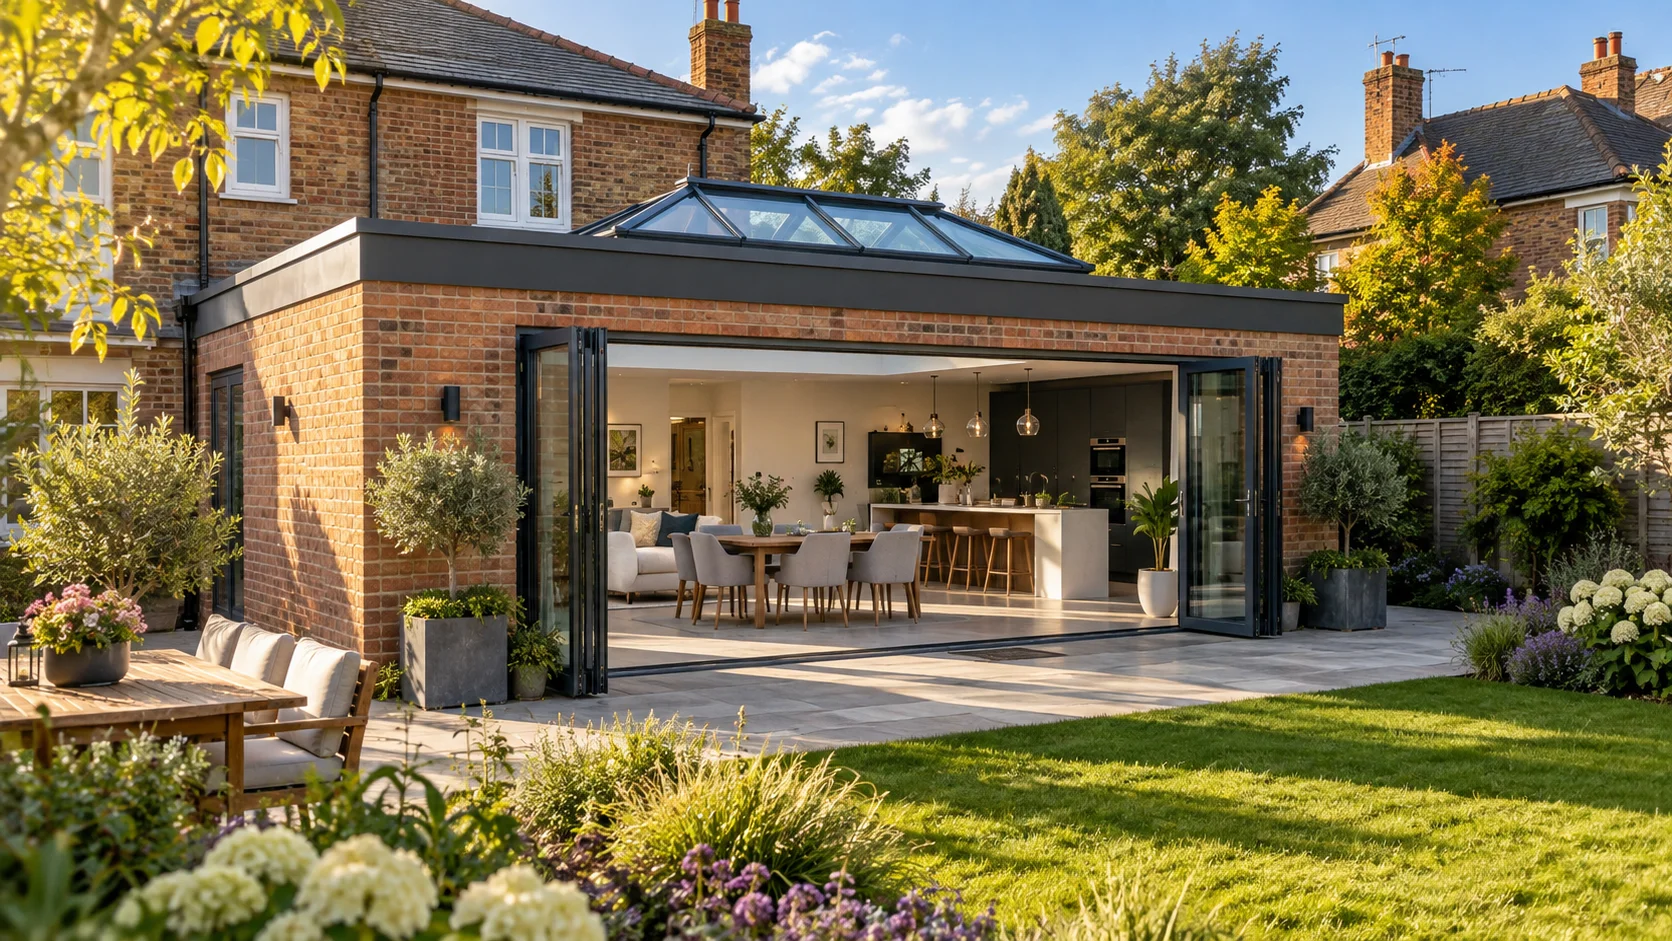
Replacing a conventional window-and-door arrangement with wider glazed doors can substantially improve the amount of daylight entering from the garden.
Depending on the design, this could involve:
-
Aluminium bifold doors
-
Large-panel sliding doors
-
French doors with glazed side panels
-
A combination of opening and fixed glazing
-
A glazed corner system
The objective is not necessarily to remove every section of solid wall. The opening should remain proportionate to the room, structure and internal layout.
Retaining wall space may still be valuable for:
-
Kitchen units
-
Radiators or other heating
-
Electrical sockets
-
Furniture and storage
-
Structural support at each end of the opening
The strongest design usually balances a generous area of glass with enough solid construction for the room to function properly.
Bifold or Sliding Doors for More Light?
Both bifold and sliding doors can introduce large areas of glass, but they divide the opening differently.
Bifold Doors
Bifold doors contain several folding panels. This creates more vertical frame sections when the doors are closed, but allows most of the structural opening to be cleared when they are fully folded.
They work particularly well where:
-
The widest possible summer opening is a priority
-
The extension opens directly onto a patio
-
An everyday traffic door is required
-
The panels have sufficient space to stack
Sliding Doors
Sliding doors normally use fewer and larger panes, producing a clearer view and less visible frame when closed.
They work particularly well where:
-
The garden view is the main design feature
-
The doors will remain closed for much of the year
-
A minimal architectural appearance is preferred
-
There is limited space for a folding stack
If daylight through the closed doors is the main concern, the glass-to-frame proportions of the exact products should be compared.
If opening almost the complete rear wall matters more, bifolds may provide the stronger connection with the garden.
2. Add Roof Glazing Where the Room Is Deepest
Large garden doors brighten the part of the extension nearest the rear elevation. They may not be sufficient to illuminate the original part of a deep room.
Roof glazing addresses this problem by admitting light from above.
It is often most effective when positioned:
-
Near the former external wall of the house
-
Above a kitchen island
-
Over the dining table
-
Above the darkest transition between old and new spaces
-
Along the central route through a long extension
Positioning a roof light only above the already bright garden end can leave the middle of the room unchanged.
The roof glazing should be located where the daylight is most useful, subject to the roof structure and drainage design.
Flat Roof Light or Roof Lantern?
Flat Roof Lights
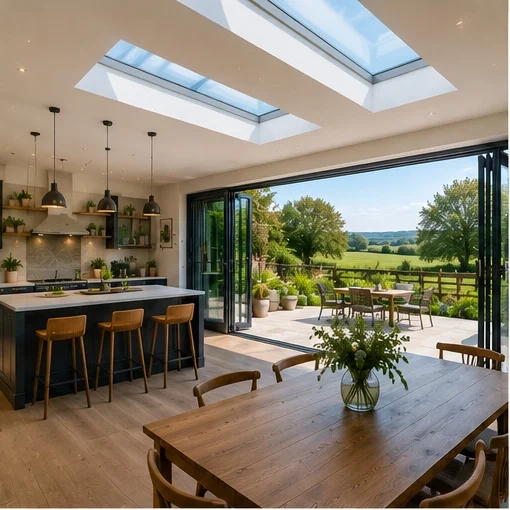
A flat roof light sits close to the roof plane and provides a clean, relatively minimal appearance.
It suits:
-
Contemporary flat-roof extensions
-
Minimal kitchens
-
Rooms where uninterrupted glass is preferred
-
Projects where the external roof height must remain restrained
Roof Lanterns
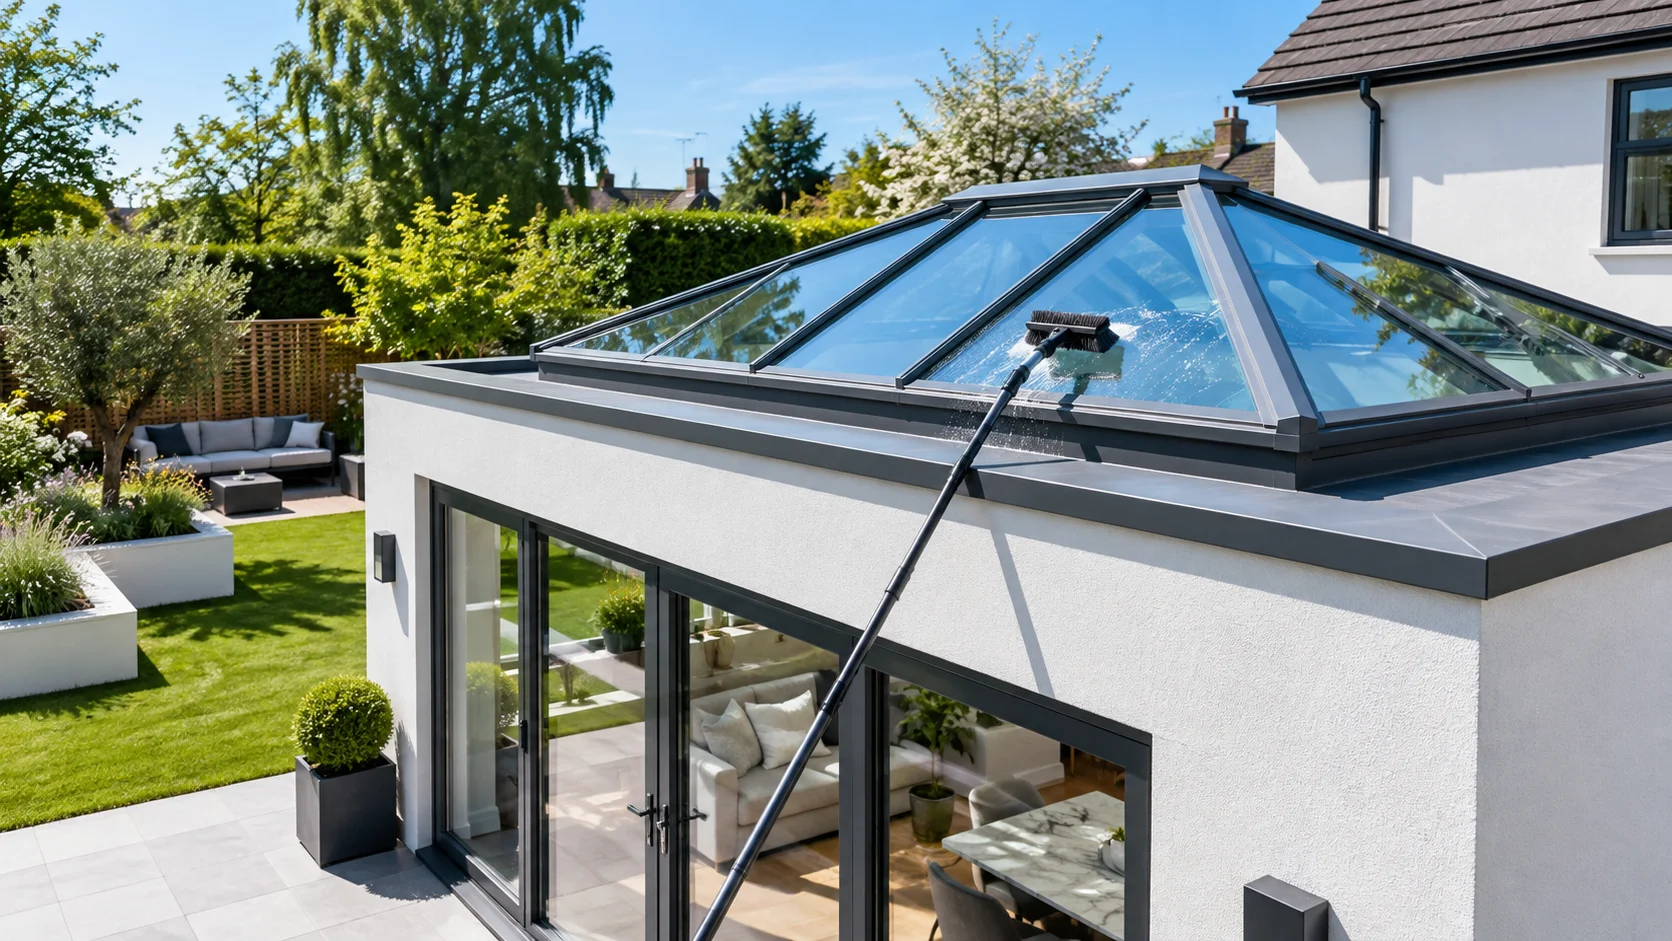
A roof lantern projects above the roof and uses several angled glazed faces.
It can:
-
Create a more prominent ceiling feature
-
Introduce a greater sense of height
-
Define a kitchen, dining or seating zone
-
Collect daylight from several directions
A lantern has greater visual presence and should be proportionate to both the room and surrounding ceiling.
A flat roof light may be more suitable where the objective is to introduce daylight without making the roof glazing the principal architectural feature.
One Large Roof Light or Several Smaller Units?
A single large roof light creates a strong focal point and can illuminate the area immediately beneath it.
Several smaller units can distribute daylight across a longer extension.
One Large Unit May Work Better When:
-
The room has one clear central activity zone
-
The roof structure can accommodate a substantial opening
-
A single minimal feature is preferred
-
The kitchen island or dining table forms the centre of the layout
Several Units May Work Better When:
-
The extension is long and narrow
-
More than one part of the room needs overhead daylight
-
Roof joists restrict the size of one opening
-
A regular sequence of roof openings suits the architecture
Multiple units also create additional upstands and waterproofing junctions, so the benefits should be considered alongside structural and installation complexity.
3. Bring Light into a Side-Return Extension
Side-return extensions are common in terraced and semi-detached houses. They fill the narrow passage beside an existing rear projection, creating a wider kitchen or dining room.
Although they add useful floor area, they can remove side windows that previously brought light into the house.
Possible daylight solutions include:
-
A continuous or segmented roof light above the side return
-
A glazed strip between the original house and new roof
-
Several smaller overhead units between roof joists
-
High-level glazing where privacy allows
-
A combination of roof glazing and wide rear doors
The side-return glazing can help daylight wash down the original wall and reach the middle of the room.
Privacy, boundary conditions, fire performance and roof drainage must be considered as part of the wider design.
4. Use Corner Glazing Where the Architecture Allows
A glazed corner can bring daylight into a room from two directions and open a wider view across the garden.
Corner systems may use:
-
Bifold doors on both elevations
-
Sliding doors meeting at the corner
-
One opening elevation and one fixed glazed return
-
A fixed or movable corner post
The additional direction of light can make the room feel brighter and more visually open.
A completely opening corner is structurally more complex than a conventional straight door set. The design must account for:
-
Support above both openings
-
Lateral stability
-
Drainage and threshold junctions
-
The position of a fixed or moving corner post
-
Where the door panels will stack
Corner glazing should be incorporated into the structural design from the beginning rather than added after the walls have been planned.
5. Use Internal Glazing to Borrow Light
Natural light does not need to stop at the boundary of the extension.
Internal glazed doors and screens can allow it to travel into adjoining rooms, hallways and home offices.
They can be used between:
-
The kitchen and hallway
-
The extension and a front reception room
-
A home office and open-plan living area
-
A utility room and kitchen
-
A pantry and dining area
This creates a broken-plan layout: spaces can be separated for noise, warmth or privacy while remaining visually connected.
Clear glass maximises borrowed light. Reeded, frosted or tinted glass provides more screening but changes the amount and character of the light passing through.
Browse SmartaView’s internal glazed doors when planning how daylight will move beyond the extension itself.
6. Compare Frame Sightlines
The overall size of an opening does not reveal how much of it will actually be glass.
Every door and window contains:
-
An outer frame
-
Opening-panel profiles
-
Meeting sections between panels
-
Tracks and thresholds
Systems with slimmer visible profiles can provide a greater glass area within the same structural opening.
When comparing products, ask for drawings showing:
-
The outer-frame dimensions
-
The meeting-stile sightline
-
The number of vertical sections across the complete arrangement
-
The visible glass dimensions
Do not compare one isolated profile dimension without considering the complete door configuration.
A very slim central meeting section may still be combined with a more substantial perimeter frame or threshold.
7. Choose the Glass Carefully
The glass affects more than thermal performance. It also determines how much visible daylight enters the room and whether that light appears neutral, tinted or diffused.
Relevant options may include:
-
Double or triple glazing
-
Low-emissivity coatings
-
Solar-control glass
-
Low-iron glass
-
Tinted glass
-
Privacy glass
-
Laminated or acoustic glass
Visible-Light Transmission
Visible-light transmission describes the proportion of visible light passing through the glass.
Different coatings and tints can alter this figure.
Where brightness is a priority, compare the visible-light transmission of the proposed glazing rather than assuming every clear-looking unit performs identically.
Low-Emissivity Coatings
Low-emissivity glass helps reduce heat transfer and is an important part of thermally efficient glazing.
Coatings vary in appearance and light transmission, so compare the complete glass specification rather than selecting solely by U-value.
Low-Iron Glass
Standard glass can display a subtle green tint, particularly around its edges or where several panes are viewed together.
Low-iron glass has a clearer appearance and may be worth considering for prominent roof glazing or highly minimal interiors.
Tinted Glass
A blue, grey or bronze tint can help control glare or solar gain but will change the colour of daylight entering the room.
Physical samples are particularly valuable because digital images rarely reproduce glass tint accurately.
8. Balance Daylight with Summer Comfort
More glazing generally introduces more daylight, but it can also increase solar gain.
This is especially relevant where a south or west-facing extension combines:
-
Full-width garden doors
-
One or more large roof lights
-
Glazed side returns
-
Limited external shading
A room that looks impressive but becomes uncomfortably hot during sunny weather has not been successfully designed.
Possible solutions include:
-
Solar-control glass
-
Roof overhangs
-
External blinds or shading
-
Opening roof lights
-
Cross-ventilation through doors and windows
-
Integrated or internal blinds
-
Mechanical ventilation or cooling where appropriate
The aim is to admit useful daylight while controlling excessive heat and glare.
9. Position the Kitchen Around the Light
The kitchen layout can either make the most of natural light or block it.
Tall cabinets positioned directly beside the garden glazing may create a darker edge and restrict the spread of light.
Consider:
-
Placing the kitchen island beneath a roof light
-
Keeping taller units away from important daylight routes
-
Using lighter finishes on deep internal walls
-
Avoiding unnecessary overhead cabinets beside smaller windows
-
Aligning dining or working areas with the strongest natural light
The room should be planned using the expected daylight at different times of day, not simply the geometry of the floor plan.
A kitchen island directly beneath roof glazing may receive excellent working light but could also experience glare on polished surfaces. Glass and worktop specifications should be considered together.
10. Shape the Roof-Light Reveals to Spread Light
The internal opening beneath a roof light can affect how daylight enters the room.
Deep, completely vertical reveals create a more defined shaft of light. Angled or splayed reveals can help spread that light across a broader area of the ceiling and walls.
The possible shape depends on:
-
The roof structure
-
The position of joists or rafters
-
The depth of insulation
-
The dimensions of the roof light
-
The required plasterboard and air-sealing details
The reveal must remain properly insulated and sealed. Creating a wider internal opening should not introduce cold bridges or compromise the roof structure.
11. Use Reflective Interior Finishes
Daylight entering a room is reflected and absorbed by the surfaces it reaches.
Lighter finishes generally reflect more light back into the space, while darker finishes absorb more of it.
To maximise the perception of brightness, consider:
-
A pale or white ceiling
-
Light wall colours in the deepest parts of the room
-
Flooring with a moderate level of reflectivity
-
Lighter kitchen worktops or splashbacks
-
Mirrors or glazed surfaces positioned carefully
This does not mean every successful extension must be completely white.
Darker colours can create depth and character when balanced with lighter ceilings, floors or adjoining walls.
The most important surfaces are often those receiving direct daylight from the doors or roof glazing, because they can reflect it further into the room.
12. Consider the Ceiling Height
A higher or vaulted ceiling can make an extension feel more spacious and expose a larger area to daylight.
Possible approaches include:
-
A vaulted mono-pitched roof
-
A raised roof lantern
-
A flat ceiling with deep roof-light openings
-
High-level windows within a gable
Greater ceiling height does not automatically make a room brighter. It can also increase the volume of space and create taller wall areas that need to be illuminated.
The windows and roof glazing should be proportionate to the ceiling geometry.
13. Do Not Ignore External Obstructions
The amount of daylight reaching an extension is influenced by what surrounds it.
Potential obstructions include:
-
Neighbouring extensions
-
Tall boundary walls
-
Mature trees
-
Dense hedges
-
Balconies and roof overhangs
-
Outbuildings
A large glazed wall facing a nearby solid boundary may provide less useful daylight than expected.
Roof glazing can help because it receives light from a different part of the sky, but trees and taller buildings may still create substantial shade.
Assess the property at different times of day and, where possible, across different seasons before finalising the glazing layout.
14. Use Landscaping to Protect Rather Than Block the Light
Planting and external structures affect both daylight and summer comfort.
Deciduous trees can provide shade during summer while allowing more light through after their leaves fall. Dense evergreen planting directly outside the doors may reduce light throughout the year.
Consider the position and eventual size of:
-
Trees
-
Pergolas
-
Covered seating areas
-
Garden rooms
-
Privacy screens
A deep permanent canopy can reduce overheating but may also make the interior darker during winter.
Adjustable or seasonal shading can provide greater flexibility than one fixed solution.
15. Plan Artificial Lighting to Support the Daylight
Even a very bright extension requires artificial lighting after sunset and during darker weather.
Artificial lighting should complement the daylight strategy rather than compensate for poor architectural decisions.
A layered scheme may include:
-
Task lighting beneath kitchen cabinets
-
Pendants above the island or dining table
-
General ceiling lighting
-
Wall lights within seating areas
-
Low-level lighting for circulation
-
Exterior lighting that preserves the garden view after dark
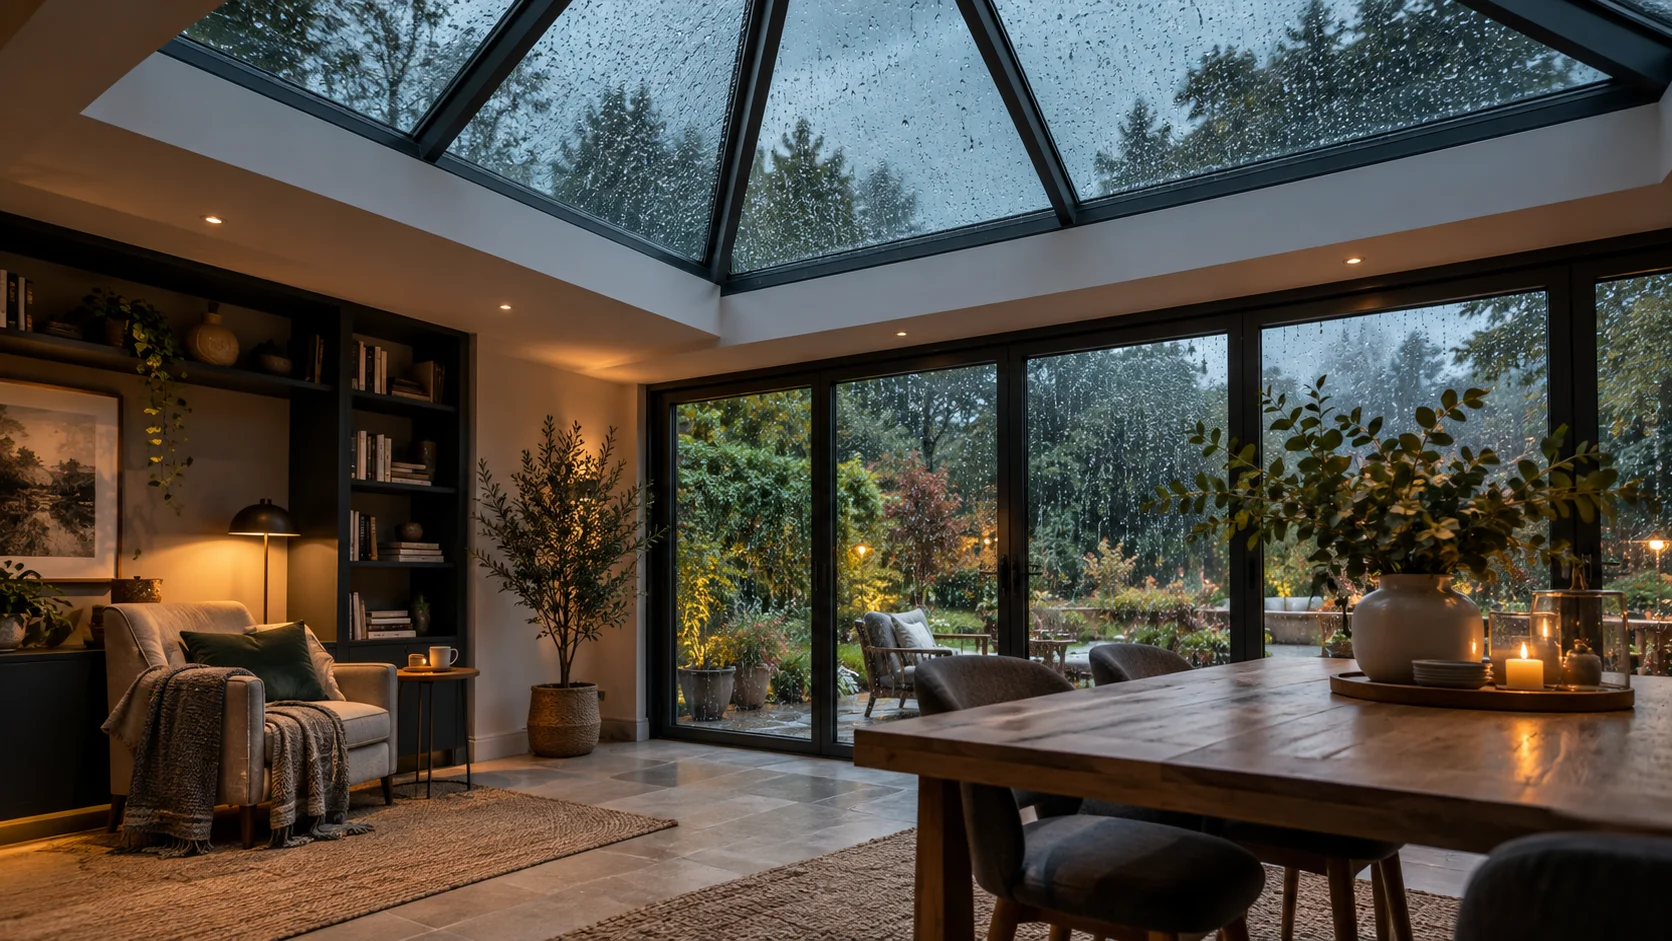
Large glazed doors become reflective at night. Lighting the garden, trees or boundary walls creates visual depth beyond the glass and prevents the rear elevation from appearing like a dark mirror.
Thermal Performance Still Matters
A light-filled extension should remain comfortable throughout the year.
External aluminium doors and roof glazing should combine:
-
Thermally broken aluminium profiles
-
Suitable insulated glazing
-
Low-emissivity coatings
-
Warm-edge spacer bars
-
Effective weather seals
-
Correct insulation around frames and upstands
Ask for the whole-product U-value applying to the proposed dimensions and configuration.
Do not rely only on a centre-pane glass figure, as this excludes the frame and glass-edge junctions.
The extension’s walls, floor, roof, airtightness, heating and ventilation must also be considered as one complete system.
Coordinate the Structure Before Ordering
Large doors and roof lights require openings within the building structure.
The supporting design may involve:
-
Steel or engineered beams above wide doors
-
Structural piers at the sides of openings
-
Trimmed roof joists around roof lights
-
Insulated upstands
-
Additional support for heavy glazed units
The structure and glazing dimensions should be coordinated before the products enter manufacture.
Excessive beam deflection above a door can cause panels to bind or locks to move out of alignment. Incorrect roof openings can result in a roof light that does not fit the prepared upstand.
Final manufacturing dimensions should be confirmed by the competent professional taking responsibility for installation.
Common Extension Daylight Mistakes
Designing Only for Floor Area
A larger room is not automatically a better room. The depth and path of the daylight should be considered alongside the additional space.
Relying Only on Rear Doors
Wide doors can leave the original part of a deep extension relatively dark.
Putting the Roof Light Above the Brightest Area
Position overhead glazing where the daylight is needed rather than where it is easiest to draw.
Choosing Roof Glazing That Is Too Small
A very small unit may appear lost within a large ceiling and provide less winter daylight than expected.
Ignoring the Frame-to-Glass Ratio
Two doors fitting the same structural opening can contain different amounts of visible glass.
Specifying Dark or Strongly Tinted Glass Without Samples
Glass coatings can alter both the brightness and colour of the finished room.
Maximising Glass Without Considering Overheating
An uncomfortable room is not a successful daylight design.
Blocking Light with the Kitchen Layout
Tall cabinets and deep furniture can interrupt important daylight routes.
Leaving the Roof-Light Decision Until Construction
Completed joists and drainage falls may restrict the dimensions and position.
Ignoring Trees and Neighbouring Buildings
The size of the glass is only one part of how much sky the opening can actually see.
Using Dark Finishes Everywhere
Dark interiors can be successful, but they need enough lighter reflective surfaces to prevent the room becoming visually flat.
Natural-Light Planning Checklist
Before approving the extension design, confirm:
-
The direction the rear elevation faces
-
Where direct sunlight reaches at different times of day
-
The depth of the completed room
-
The dimensions and position of the garden doors
-
Whether bifold or sliding doors provide the preferred result
-
The visible glass and frame proportions
-
The position and size of any roof lights or lantern
-
Whether one or several roof-light openings are more appropriate
-
How light will reach the original part of the house
-
Whether internal glazing can share light with adjoining rooms
-
The visible-light and solar-control glass specifications
-
The risk of glare and summer overheating
-
The position of kitchen units and tall furniture
-
The colour and reflectivity of ceilings, walls and floors
-
The effect of nearby trees and buildings
-
The structural support around every opening
-
Who is responsible for final measurements and installation
The Verdict: What Actually Makes an Extension Brighter?
The brightest extensions use several daylight strategies together.
Wide bifold or sliding doors can introduce substantial light from the garden elevation. Roof lights or lanterns can bring daylight into the deeper parts of the room. Internal glazing can then allow that light to travel further into the original house.
Frame proportions, glass coatings, room orientation and surface finishes refine the result.
The strongest approach is to:
-
Identify the darkest part of the proposed layout
-
Place glazing where it solves that problem
-
Balance daylight with thermal comfort and solar control
-
Coordinate every opening with the structure before construction
-
Use the interior layout and finishes to help distribute the light
A successful extension should feel bright beyond the immediate area beside the garden doors. The original and new parts of the house should read as one connected room, with useful natural light reaching the kitchen, dining and living zones throughout the day.
Explore Glazing for a Brighter Extension
Browse SmartaView’s aluminium bifold doors, sliding-door systems, roof lights and roof lanterns.
SmartaView supplies made-to-measure aluminium glazing for UK projects. Final structural design, product dimensions, glass specification, upstands, drainage, Building Regulations requirements and installation should be confirmed by the competent professionals responsible for your extension.
Further reading
- How to Choose the Right Roof Light for Your Extension
- The Best Door Choices for a Home Extension in 2026
- What Is a Roof Lantern and Is One Right for Your Extension?
Want to flood your extension with light? Explore SmartaView's bifold doors and roof lights, and see your price online — free UK mainland delivery. Need ideas? Speak to our team.
Author at Smartaview, writing about aluminium glazing, home improvements and the buying process.