The Best Door Choices for a Home Extension in 2026
Bifold, sliding, French or corner doors? Compare the strongest door options for a UK home extension and learn how to choose the right configuration, glazing, threshold and frame.
Choosing the doors for a home extension is one of the most important decisions within the entire project.
The doors determine how much daylight enters the room, how clearly you can see the garden, how the extension feels when closed during winter and how widely it can open during warmer weather.
They also affect the structural opening, floor levels, drainage, heating, furniture layout and overall appearance of the rear elevation.
Once a made-to-measure door has been manufactured and the surrounding building work completed, changing the design is neither simple nor inexpensive. It is therefore worth comparing the available options carefully before approving the opening or product specification.
This guide compares the principal door choices for UK extensions in 2026, including aluminium bifold doors, sliding doors, French doors and open-corner systems.
There Is No Single Best Extension Door
The best door depends on what you want the extension to achieve.
Your priorities may include:
-
Opening as much of the rear wall as possible
-
Creating the clearest garden view when the doors are closed
-
Providing easy everyday access
-
Preserving internal or external floor space
-
Keeping the design sympathetic to a period property
-
Achieving a low or near-flush threshold
-
Controlling the cost of the wider project
-
Creating a highly architectural feature
A bifold may be ideal where the priority is a broad open aperture. A sliding door may be stronger where the view through the closed glazing matters most. French doors may be entirely appropriate for a smaller opening, while a corner system may suit a more ambitious new-build extension.
The right decision begins with how the room will be used rather than which door is currently most fashionable.
The Main Extension Door Options
The principal choices for a rear or side extension are:
-
Aluminium bifold doors
-
Aluminium sliding doors
-
Aluminium French doors
-
Corner bifold or sliding systems
-
A combination of opening doors and fixed glazing
Each divides and opens the glazed elevation differently.
When comparing them, consider both:
-
How the doors look and perform when closed
-
How the opening functions when the doors are in use
UK weather means the doors may remain closed for much of the year. The summer opening is important, but the closed-door view, thermal performance and everyday access often have a greater effect on daily life.
Option 1: Aluminium Bifold Doors
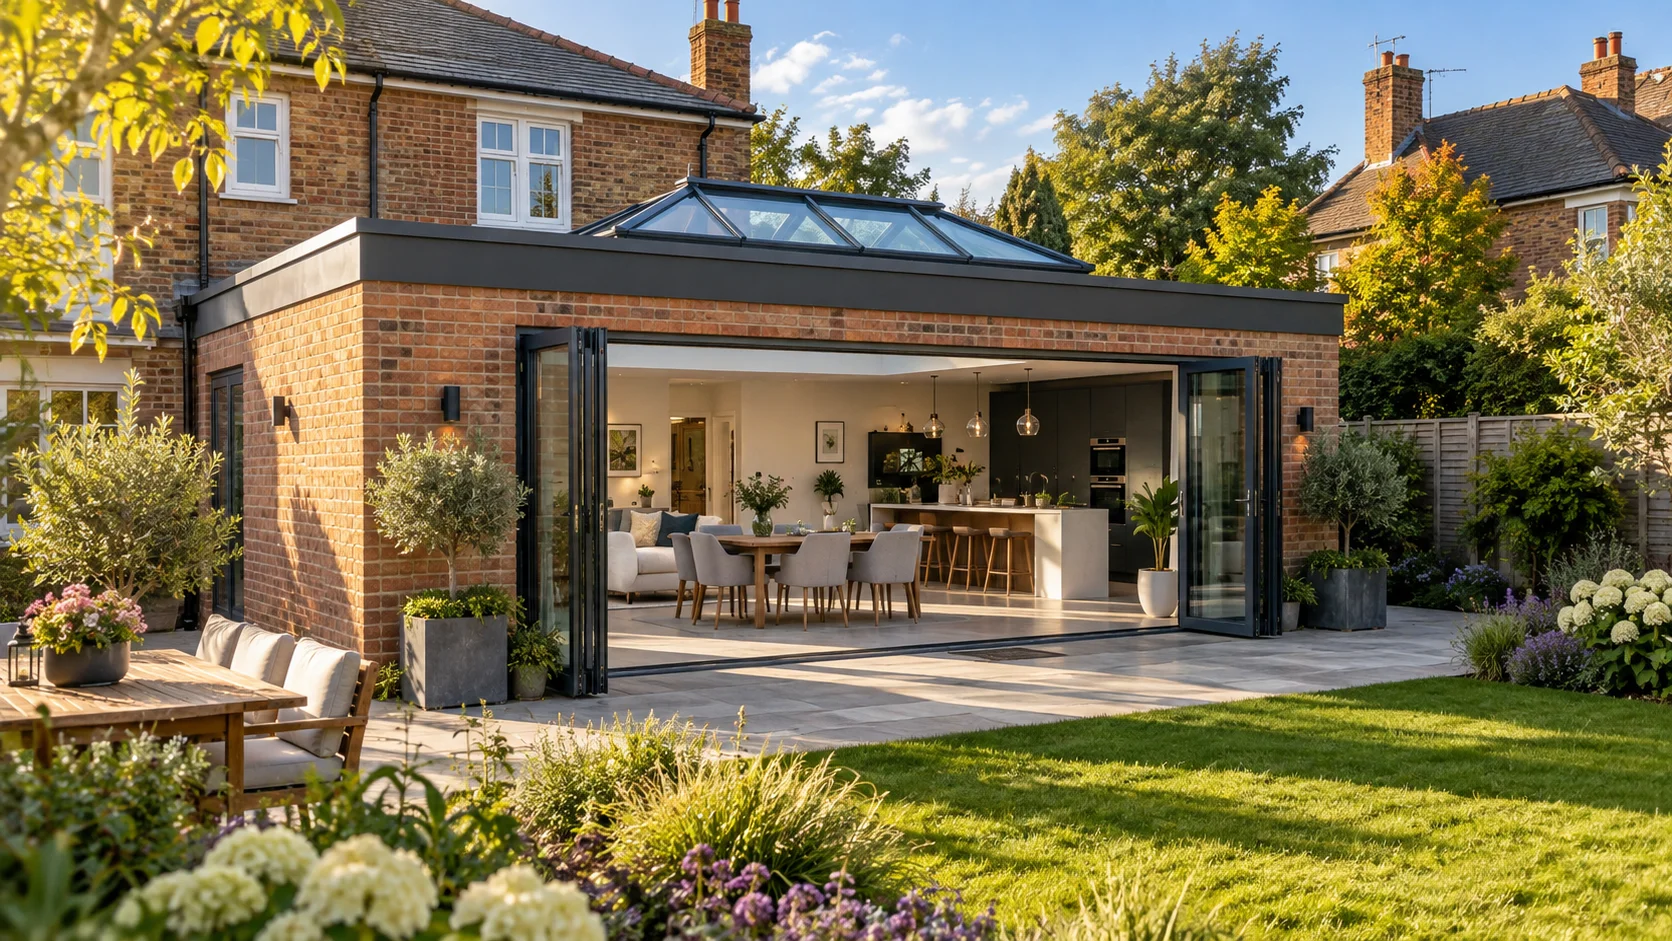
Bifold doors contain several glazed panels connected by hinges. The panels move along a track and fold together at one or both sides of the opening.
Their defining advantage is the proportion of the structural opening they can clear.
When fully opened, a bifold system can create a broad connection between:
-
An open-plan kitchen and patio
-
A dining room and garden
-
A living space and terrace
-
A garden room and surrounding landscape
Why Choose Bifold Doors?
Bifold doors are particularly effective where you want the rear wall to feel removable during suitable weather.
They provide:
-
A wide usable opening
-
Flexible panel configurations
-
The option of an independent traffic door
-
Inward or outward-opening arrangements on suitable systems
-
Left, right or split stacking options
-
A strong architectural rhythm across the elevation
What Are the Compromises?
Because each panel requires a frame, a bifold set contains more vertical aluminium sections than a large-panel sliding door.
The folded leaves also need somewhere to stack. Depending on the configuration, they may project into the room or patio.
Before selecting bifolds, check:
-
Where the stack will sit
-
How far it will project
-
Whether it conflicts with furniture, steps or planting
-
Whether the traffic door follows the natural route through the room
-
How many frame sections will remain visible when closed
Best Suited To
Aluminium bifold doors are often a strong choice for:
-
Open-plan kitchen and dining extensions
-
Homes with patios directly outside the opening
-
Families using the garden frequently
-
Projects prioritising a wide summer opening
-
Medium and large openings where several panels remain well proportioned
Browse SmartaView’s aluminium bifold-door range to compare available systems and configurations.
Option 2: Aluminium Sliding Doors
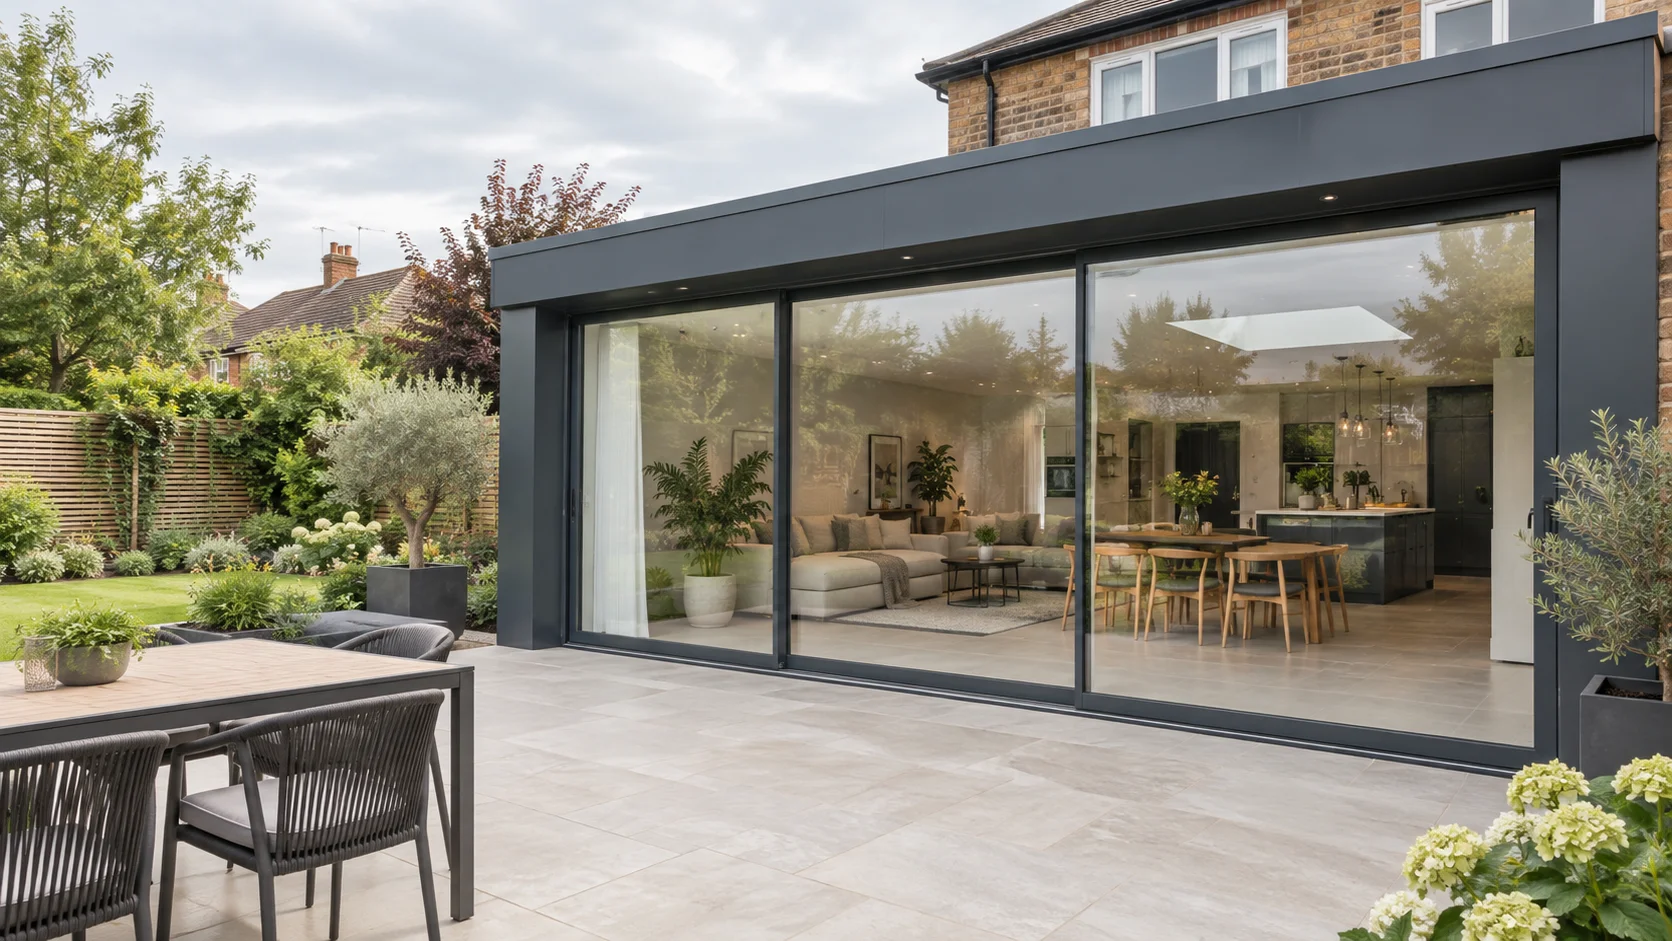
Sliding doors use large glazed panels that move horizontally along one or more tracks.
Rather than folding into a stack, one panel moves behind or in front of another.
Their primary advantage is the amount of uninterrupted glass they can provide when closed.
Why Choose Sliding Doors?
Sliding doors usually contain fewer vertical frame sections than bifolds across an equivalent opening.
This can provide:
-
Larger views of the garden
-
A cleaner contemporary appearance
-
More glass and less visible frame
-
No folding panels projecting into the room or patio
-
Suitability for particularly wide glazed elevations
They can work especially well where the extension overlooks an attractive garden, rural view or carefully designed landscape.
What Are the Compromises?
A conventional sliding system does not normally clear the entire structural opening.
When one panel slides behind another, part of the aperture remains occupied by the stacked glazing.
The exact clear-opening proportion depends on whether the system uses:
-
Two panels
-
Three or more panels
-
Two or more tracks
-
A pocket into which panels can slide
Large sliding panels can also be heavy. Roller quality, installation accuracy and structural support beneath the track are therefore important.
Best Suited To
Sliding doors are often a strong choice for:
-
Minimal contemporary extensions
-
Very wide openings
-
Projects prioritising the closed-door view
-
Patios with limited room for folded panels
-
Homes where the doors remain closed for much of the year
-
Architectural designs using fewer, larger panes of glass
Browse SmartaView’s aluminium sliding-door range to compare frame proportions and opening arrangements.
Bifold vs Sliding Doors
The choice between bifold and sliding doors usually comes down to one central question:
Do you value the widest open aperture or the clearest closed view?
Choose Bifold Doors When:
-
You want most of the wall to open.
-
The patio becomes an extension of the room during summer.
-
You want an independent everyday door.
-
You have room for the folded panel stack.
-
The repeated vertical frames suit the architecture.
Choose Sliding Doors When:
-
The garden view is the priority.
-
You want fewer visible frame sections.
-
The opening is particularly wide.
-
There is limited room for folding panels.
-
A minimal architectural appearance is preferred.
Consider how often the complete aperture will realistically be opened. A large clear view may provide daily value throughout the year, while a near-full opening may be more valuable to a household that regularly entertains outside.
Option 3: Aluminium French Doors
French doors consist of two hinged leaves meeting in the centre of the opening.
They remain a practical and architecturally appropriate choice for many extensions, particularly where the available opening does not justify a larger multi-panel system.
Why Choose French Doors?
French doors provide:
-
A simple two-leaf arrangement
-
Good everyday garden access
-
A wide opening within a relatively modest aperture
-
Fewer joints and moving panels than a bifold system
-
An appearance suited to traditional and transitional properties
They may also be combined with fixed side lights to increase the total glass area without introducing additional moving leaves.
What Are the Compromises?
French doors are less suitable where the objective is to open a very wide rear wall.
The hinged leaves also require clear space in the direction they open.
Check whether they will interfere with:
-
Dining chairs
-
Kitchen furniture
-
Patio seating
-
Steps and narrow paths
-
Blinds or curtains
Best Suited To
French doors are often appropriate for:
-
Smaller extensions
-
Narrower structural openings
-
Period and traditionally styled homes
-
Utility rooms, studies and secondary garden entrances
-
Bedrooms opening onto terraces or balconies
-
Projects where simplicity is more important than maximum opening width
Option 4: Corner Door Systems
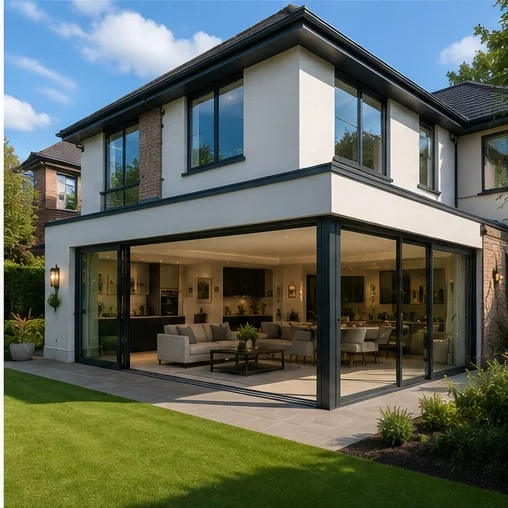
A corner system places doors on two adjoining elevations of an extension.
The corner may use:
-
A permanent structural post
-
A slim fixed corner section
-
A movable post that opens with the doors
-
A structurally supported open corner without a permanent visible post
Corner systems can be created using bifold or sliding doors, depending on the product and architectural design.
Why Choose a Corner System?
A corner arrangement can:
-
Bring daylight into the room from two directions
-
Create broader garden views
-
Make a dining or living space feel less enclosed
-
Create a dramatic connection with a wraparound patio
-
Turn the extension itself into an architectural feature
What Are the Compromises?
A fully opening corner requires careful structural engineering.
The structure above must be supported without relying on a permanent masonry corner beneath it.
The design must address:
-
Support above both openings
-
Lateral stability
-
Beam movement and deflection
-
The junction between the thresholds
-
Drainage around the corner
-
The operation and storage of any movable post
-
Where the panels will stack or slide
Corner systems should be integrated into the extension design from the outset.
Browse SmartaView’s product range to explore available corner and large-opening systems.
Option 5: Doors Combined with Fixed Glazing
The complete glazed elevation does not need to consist entirely of opening panels.
A combination may use:
-
French doors with fixed side lights
-
Bifold doors beside a fixed picture window
-
Sliding doors with a fixed glazed return
-
A traffic door beside floor-to-ceiling fixed glazing
This approach can provide:
-
Larger areas of uninterrupted glass
-
Fewer moving components
-
A practical everyday entrance
-
Greater flexibility around structural supports
-
A potentially simpler arrangement than making every section open
Fixed glazing may offer a cleaner view than an additional opening panel, but it cannot provide ventilation or access.
The layout should respond to where people need to move rather than assuming the complete elevation must operate.
Which Frame Material Is Best for Extension Doors?
The principal frame-material choices are aluminium, timber and uPVC.
Aluminium
Aluminium is well suited to large glazed openings because it offers:
-
Strong, stable profiles
-
Relatively slim frame sections
-
Support for larger glazed panels
-
Low maintenance
-
Extensive powder-coated colour options
-
Resistance to swelling, warping and rot
External residential aluminium doors should use appropriately thermally broken profiles.
Timber
Timber provides a natural appearance and can be particularly appropriate for historic, listed or traditionally designed properties.
Its long-term performance depends on:
-
The timber species and construction
-
The quality of the finish
-
Exposure to weather
-
Regular inspection and maintenance
High-quality timber can last for many years but generally requires more ongoing care than powder-coated aluminium.
uPVC
uPVC can provide a cost-effective option for standard residential openings.
It generally uses bulkier profiles than aluminium to provide the required strength, which can reduce the visible glass area.
It may suit:
-
Smaller openings
-
Projects with tightly controlled budgets
-
Homes where matching existing uPVC windows is important
Compare the actual frame proportions, colour finish, panel limits and guarantees rather than judging solely by the base material.
How Wide Should the Door Opening Be?
A large extension does not necessarily require the complete rear wall to be glazed.
The appropriate width depends on:
-
The overall room dimensions
-
The amount of garden-facing wall
-
The internal furniture and kitchen layout
-
The required structural supports at each side
-
The orientation and overheating risk
-
The available budget
-
The dimensional limits of the selected door system
Retaining some solid wall may provide valuable positions for:
-
Kitchen units
-
Radiators
-
Electrical sockets
-
Televisions
-
Storage and furniture
The doors should feel proportionate to the architecture rather than simply occupy the maximum opening physically possible.
Compare Visible Glass, Not Just Opening Width
Two door systems designed for the same structural opening can contain different amounts of visible glass.
The final result is affected by:
-
The outer-frame width
-
The panel profiles
-
The meeting stiles
-
The number of panels
-
The threshold and head section
Ask for an elevation drawing showing the complete proposed arrangement.
This is more useful than comparing one isolated sightline measurement that may apply only to the centre of one particular configuration.
Fewer, wider panels can provide a cleaner view, provided they remain within the selected system’s permitted dimensions and weight limits.
Plan the Everyday Door
Think about how the family will reach the garden on a normal day.
A bifold traffic door or active French-door leaf can provide straightforward access without opening the complete system.
Position it in relation to:
-
The kitchen walkway
-
The garden path
-
Bins and utility areas
-
Pet access
-
Patio furniture
-
The route from the hallway through the extension
A door located at the visually symmetrical end of an elevation may not be the most practical position for everyday movement.
Plan the furnished room and actual circulation routes before choosing the configuration.
Inward or Outward Opening?
Hinged and bifold doors may open inward or outward where the selected system permits it.
Outward-Opening Doors
Outward opening preserves internal floor space.
It is often suitable where the extension opens onto a generous patio, but the leaves must not conflict with:
-
Outdoor furniture
-
Steps
-
Raised planting
-
Boundary walls
-
Narrow paths
Inward-Opening Doors
Inward opening may suit properties where the exterior is constrained.
The internal layout must remain clear of:
-
Dining chairs
-
Kitchen stools
-
Radiators
-
Curtains
-
Main circulation routes
Sliding doors avoid this question because the panels remain within the plane of their tracks.
Threshold Options
The threshold influences accessibility, weather performance and the visual connection between the extension and patio.
Weathered Threshold
A weathered threshold contains a more substantial rebate and generally provides stronger resistance to wind-driven rain.
It may be preferable on exposed elevations.
Low Threshold
A lower threshold can reduce the step and improve access, although its weather performance should be checked against the location and product specification.
Near-Flush Threshold
A near-flush detail can create the appearance of one continuous surface between the room and patio.
This depends on careful coordination of:
-
The structural floor
-
The internal finished floor
-
The door track and threshold
-
The external paving level
-
The fall away from the property
-
A suitable drainage channel
-
Damp-proofing and waterproofing
A flush appearance should be designed before the floor and patio are constructed.
External paving should not simply be raised against the door frame, as this may obstruct drainage or increase the risk of moisture entering the building.
Thermal Performance
Large extension doors form part of the thermal envelope of the home.
A suitable aluminium external door should combine:
-
Thermally broken frame profiles
-
Insulated double or triple glazing
-
Low-emissivity glass coatings
-
Warm-edge spacer bars
-
Effective perimeter weather seals
-
A suitable threshold
The surrounding installation also needs:
-
Insulation around the outer frame
-
Effective internal air sealing
-
External weather sealing
-
Continuous support beneath the threshold
Ask for the whole-door U-value applying to the proposed configuration.
A centre-pane glass figure does not include the frame, spacer bars, panel junctions or threshold and should not be treated as the performance of the complete door.
Double or Triple Glazing?
Quality double glazing may provide appropriate performance for many extension projects.
Triple glazing may be worth considering where:
-
The opening is particularly large
-
The extension faces north
-
The property is in a cold or exposed location
-
Enhanced energy performance is a project priority
-
Improved acoustic performance is also required
Triple-glazed panels are heavier and may affect:
-
The maximum panel dimensions
-
The number of panels required
-
The load placed on hinges or rollers
-
Delivery and installation requirements
-
The price
Compare complete door specifications rather than assuming one additional pane automatically makes a product the best option.
Solar Control and Overheating
A south or west-facing extension with a large area of glass may experience substantial solar gain.
This is especially important where the doors are combined with:
-
Large roof lights
-
A roof lantern
-
A glazed side return
-
Additional fixed glazing
Overheating can be managed through:
-
Solar-control glass
-
External shading
-
Roof overhangs
-
Integrated or internal blinds
-
Opening windows and doors
-
Mechanical ventilation or cooling where appropriate
Consider the total area and orientation of all glazing rather than assessing the doors in isolation.
Integrated Blinds and Privacy
Large rear doors may require privacy, glare control or shading.
Possible options include:
-
Integrated blinds sealed within the glass
-
Ceiling-mounted curtains
-
Large-format roller blinds
-
External blinds or shading
-
Garden planting and screening
Integrated blinds provide a clean appearance and remain protected from everyday dust and physical contact.
They need to be specified as part of the glazing order and may affect the available glass construction, price and replacement arrangements.
Curtain tracks and blind recesses should be planned before ceilings and walls are completed.
Security
Extension doors create a major ground-floor access point and should provide an appropriate security specification.
Consider:
-
Multi-point locking
-
The lock-cylinder specification
-
Secure hinges and locking keeps
-
Anti-lift features where relevant
-
Glazing retention
-
Toughened or laminated safety glass
-
Independent testing applying to the exact product
Do not assume that every aluminium door automatically carries the same security certification.
Testing may apply only to specific sizes, configurations, glazing and hardware combinations. Check the documentation for the precise door being ordered.
Frame Colours
Powder-coated aluminium can be produced in an extensive range of colours.
Popular extension choices include:
-
Anthracite grey
-
Jet black
-
White
-
Warm architectural greys
-
Bronze and metallic-inspired finishes
-
Muted green and other bespoke colours
Anthracite Grey
Anthracite provides a dark architectural outline without creating the full contrast of black. It works with brick, render, stone and timber cladding.
Black
Black provides a strong graphical appearance and can coordinate with steel-look internal glazing and dark kitchen hardware.
White
White can blend more quietly with pale internal walls and ceilings. It may also suit traditional or coastal architecture.
Dual Colour
Where available, dual colour allows the external frame to use one finish and the interior another.
This may be valuable where the exterior requires a dark frame but the room benefits from a lighter internal appearance.
Request physical powder-coated samples and view them against both the external materials and interior finishes.
Structure and Beam Deflection
A wide door opening requires suitable structural support above it.
The door frame must not carry loads from:
-
Upper-storey walls
-
Floor joists
-
The roof
-
Other structural beams
A structural engineer may need to specify:
-
A steel beam or lintel
-
Supporting posts
-
Padstones
-
Suitable side piers
-
Foundation strengthening
Deflection is especially important.
A beam can be strong enough to support the building but still move sufficiently to affect the doors beneath it.
Excessive movement can cause:
-
Bifold panels to bind
-
Sliding doors to become difficult to operate
-
Locks to move out of alignment
-
Weather seals to lose compression
-
Uneven gaps around the frame
The door dimensions and structural design should be coordinated before manufacturing begins.
Building Regulations and Planning
Doors forming part of a new extension will normally be considered within the planning and Building Regulations arrangements for the complete project.
Relevant matters may include:
-
Structural stability
-
Thermal performance
-
Safety glazing
-
Ventilation
-
Access and threshold arrangements
-
Fire safety
-
Security requirements applying to certain projects
If planning permission has already been granted, check that the chosen door arrangement remains consistent with the approved elevations and conditions.
Additional checks may be required for:
-
Listed buildings
-
Conservation areas
-
Flats and leasehold properties
-
Homes subject to planning conditions or Article 4 directions
Requirements differ across England, Wales, Scotland and Northern Ireland. The professionals responsible for the extension should confirm the applicable approval route.
Measure at the Correct Stage
Made-to-measure extension doors should only be approved once the required opening dimensions are known.
Two common approaches are used.
Manufacture from Agreed Design Dimensions
The builder creates the opening to a precisely coordinated size while the doors are being manufactured.
This can reduce the period for which the opening needs temporary protection but depends on the construction matching the agreed dimensions accurately.
Measure the Completed Opening
The structure is formed first and the final opening is measured before the order is approved.
This reduces dimensional uncertainty but may extend the construction programme while the bespoke doors are produced.
In either case, establish who is responsible for confirming:
-
The structural opening
-
The fitting tolerance
-
The finished floor levels
-
The threshold position
-
Whether the opening is level, square and plumb
SmartaView supplies made-to-measure products and does not provide site measurement or installation.
Consider Delivery and Access
Large glazed door panels can be heavy and difficult to move through a completed property.
Before ordering, consider:
-
Vehicle access to the property
-
Access from the road to the extension
-
Narrow paths, gates and side passages
-
Scaffolding and temporary works
-
Safe storage before installation
-
The number of people or lifting equipment required
Very large sliding-door panels may need specialist glazing equipment or mechanical assistance.
Delivery and lifting should be planned before the unit arrives on site.
Common Extension Door Mistakes
Choosing Only from Photographs
Photographs do not communicate panel weight, opening action, track depth, frame proportions or hardware quality.
Designing Only for Summer
The view and comfort when the doors are closed matter throughout most of the year.
Assuming Bifolds Are Always Best
A sliding or French-door arrangement may suit the opening and architecture more naturally.
Choosing Too Many Narrow Panels
This increases the number of frame sections and can make the elevation appear unnecessarily busy.
Ignoring the Panel Stack
Folded leaves need physical space and may conflict with internal or external furniture.
Positioning Everyday Access Poorly
The active door should follow the natural route between the house and garden.
Leaving the Threshold Until Construction
Floor levels, patio levels and drainage should be designed around the selected threshold.
Comparing Only the Glass U-Value
This does not represent the performance of the complete door.
Ignoring Overheating
Large areas of south or west-facing glass may require solar control or shading.
Ordering Before the Structure Is Confirmed
The structural design can affect the final width, height and fitting tolerance.
Assuming Every Security Claim Applies to Every Configuration
Testing should be checked against the exact product, size, glazing and hardware.
Choosing Solely on Initial Price
Hardware quality, coating, repairability, technical support and guarantee terms all affect long-term value.
Door Selection by Extension Type
Open-Plan Kitchen Extension
Consider bifolds where a wide patio connection is the priority or sliding doors where the closed garden view matters most.
Small Rear Extension
French doors with side lights or a compact bifold may provide a more proportionate result than dividing the opening into too many panels.
Large Contemporary Extension
Large-panel sliding doors, minimal bifolds or an engineered corner system can complement the scale and clean architectural lines.
Victorian or Edwardian Property
Contemporary aluminium can create a deliberate contrast at the rear, while French doors may feel more sympathetic where the extension retains traditional proportions.
Rural or Coastal Home
Prioritise the view, exposure-appropriate coating, suitable hardware, drainage and weather performance.
Garden Room or Home Office
A compact bifold, sliding door or French-door arrangement may be appropriate depending on how frequently the opening will be fully used.
Side-Return Extension
The rear opening may need to work with overhead glazing to bring daylight into the full depth of the new room.
Extension Door Buying Checklist
Before approving your order, confirm:
-
Whether bifold, sliding, French or corner doors best suit the project
-
The final structural opening dimensions
-
The number and proportions of the panels
-
The amount of visible frame and glass
-
The everyday access arrangement
-
The opening direction
-
The panel stack or sliding arrangement
-
The threshold and external drainage detail
-
The internal and external finished floor levels
-
The whole-door thermal performance
-
Whether double or triple glazing is required
-
Whether solar-control, acoustic or laminated glass is needed
-
Whether integrated blinds are required
-
The internal and external frame colours
-
The handle and hardware finishes
-
The security testing applying to the exact configuration
-
The structural support and acceptable beam deflection
-
The planning and Building Regulations position
-
The delivery, storage and lifting arrangements
-
Who is responsible for final measurement and installation
-
The applicable manufacturer guarantee and maintenance conditions
Which Extension Door Is Best?
For a wide rear opening where the priority is removing as much of the boundary as possible, aluminium bifold doors remain a strong choice.
Where the principal objective is a clear garden view through fewer and larger panes, aluminium sliding doors may provide the better result.
French doors remain practical and appropriate for smaller openings, secondary entrances and extensions with more traditional proportions.
Corner systems suit projects seeking a more dramatic architectural connection with two sides of the garden, provided the structure and budget have been planned accordingly.
The best extension door is the one that balances:
-
The open and closed appearance
-
Everyday access
-
Available space
-
Natural light and views
-
Thermal and weather performance
-
The architecture of the property
-
The wider construction budget
Choose the door alongside the room layout, structure, roof glazing and patio design rather than as an isolated purchase.
When those elements are coordinated from the beginning, the doors feel like an integral part of the extension and continue adding practical and visual value throughout the year.
Explore Extension Doors with SmartaView
Browse SmartaView’s aluminium bifold doors, sliding-door systems and wider aluminium product range.
SmartaView supplies made-to-measure products for UK projects. Final planning and Building Regulations requirements, structural design, measurements, floor levels, drainage, delivery and installation should be confirmed by the competent professionals responsible for your extension.
Further reading
- Bifold Doors vs Sliding Doors: Which Is Right for Your Home?
- Aluminium Sliding Doors: The Complete UK Buyer's Guide
- Extension Ideas for More Natural Light: What Actually Works
Choosing doors for your extension? Compare SmartaView's bifold and sliding doors, and price them online — free UK mainland delivery. Not sure which suits your space? Speak to our team.
Author at Smartaview, writing about aluminium glazing, home improvements and the buying process.