How to Choose the Right Roof Light for Your Extension
Roof lights can transform an extension, but the right choice depends on the roof, room size, orientation, glazing and ventilation. Here is how to compare the options before ordering.
A roof light is one of the most effective ways to bring natural light into a single-storey extension.
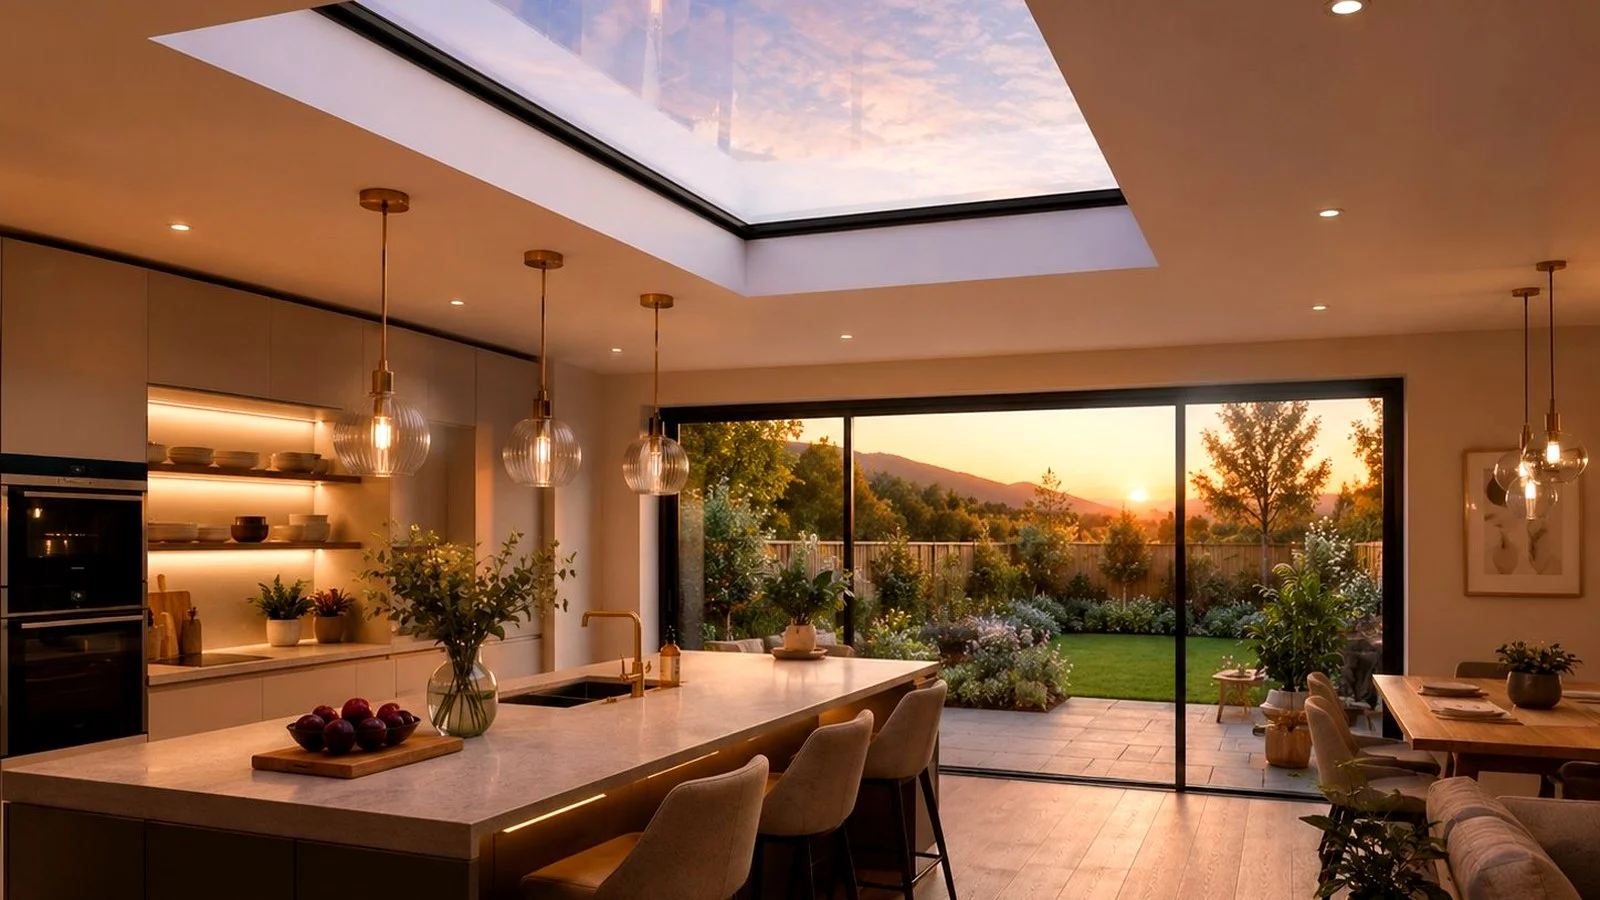
Light entering from above can reach deeper into a room than daylight from vertical windows or garden doors alone. This is particularly valuable in kitchen extensions, where the original rear wall of the house can leave the centre of the new space feeling dark.
However, roof lights differ considerably in design, size, glazing, thermal performance and intended use. The right choice for a compact utility extension may be completely different from the best solution for a large open-plan kitchen.
This guide explains the main roof-light types and the practical details to consider before confirming your specification.
Start with the Room, Not the Roof Light
It is easy to begin by choosing a roof-light style you like. A better approach is to first understand what the room needs.
Consider:
-
How large and deep the extension will be
-
How much daylight enters through the doors and windows
-
Which direction the extension faces
-
Whether the roof is flat, pitched or unusually shaped
-
Whether natural ventilation is required
-
How the room will be used throughout the year
-
Whether privacy or overheating may be a concern
-
How visible the roof light will be from inside and outside
A kitchen may benefit from generous overhead daylight and ventilation. A home office may need glare control. A bathroom may require privacy, while a contemporary living space may prioritise uninterrupted glass and minimal framing.
Defining these requirements first makes it much easier to select the correct product.
The Main Types of Roof Light
The term roof light covers several different products. Although they all admit daylight from above, they do not provide the same appearance or functionality.
Fixed Flat Roof Lights
A fixed flat roof light is a sealed glazed unit that does not open. It is normally installed on an insulated upstand above a flat or low-pitched roof.
Fixed roof lights are particularly suitable for:
-
Contemporary kitchen extensions
-
Living and dining spaces
-
Hallways and stairwells
-
Rooms where ventilation is provided elsewhere
-
Projects prioritising simple, minimal detailing
Because there are no hinges, motors or opening mechanisms, a fixed unit can usually offer a clean appearance with relatively little visible framing.
It is often the most straightforward option for a modern flat-roof extension where the primary objective is to increase daylight.
Opening Roof Lights
An opening roof light combines overhead glazing with natural ventilation. The glazed section opens manually or electrically, allowing warm air to escape through the roof.
This can be useful because warm air naturally rises. Opening the roof light may help release heat and moisture that have accumulated near the ceiling.
Opening roof lights are worth considering in:
-
Kitchens where heat and cooking moisture build up
-
Bathrooms and utility areas
-
South or west-facing rooms prone to overheating
-
Garden rooms used throughout summer
-
Spaces with limited opening windows
Electric versions may be controlled by a wall switch or remote. Some products also offer rain sensors that close the unit automatically when rainfall is detected.
The opening mechanism adds cost, weight and visible frame depth, so it is worth deciding whether roof-level ventilation is genuinely needed before specifying it.
Roof Lanterns
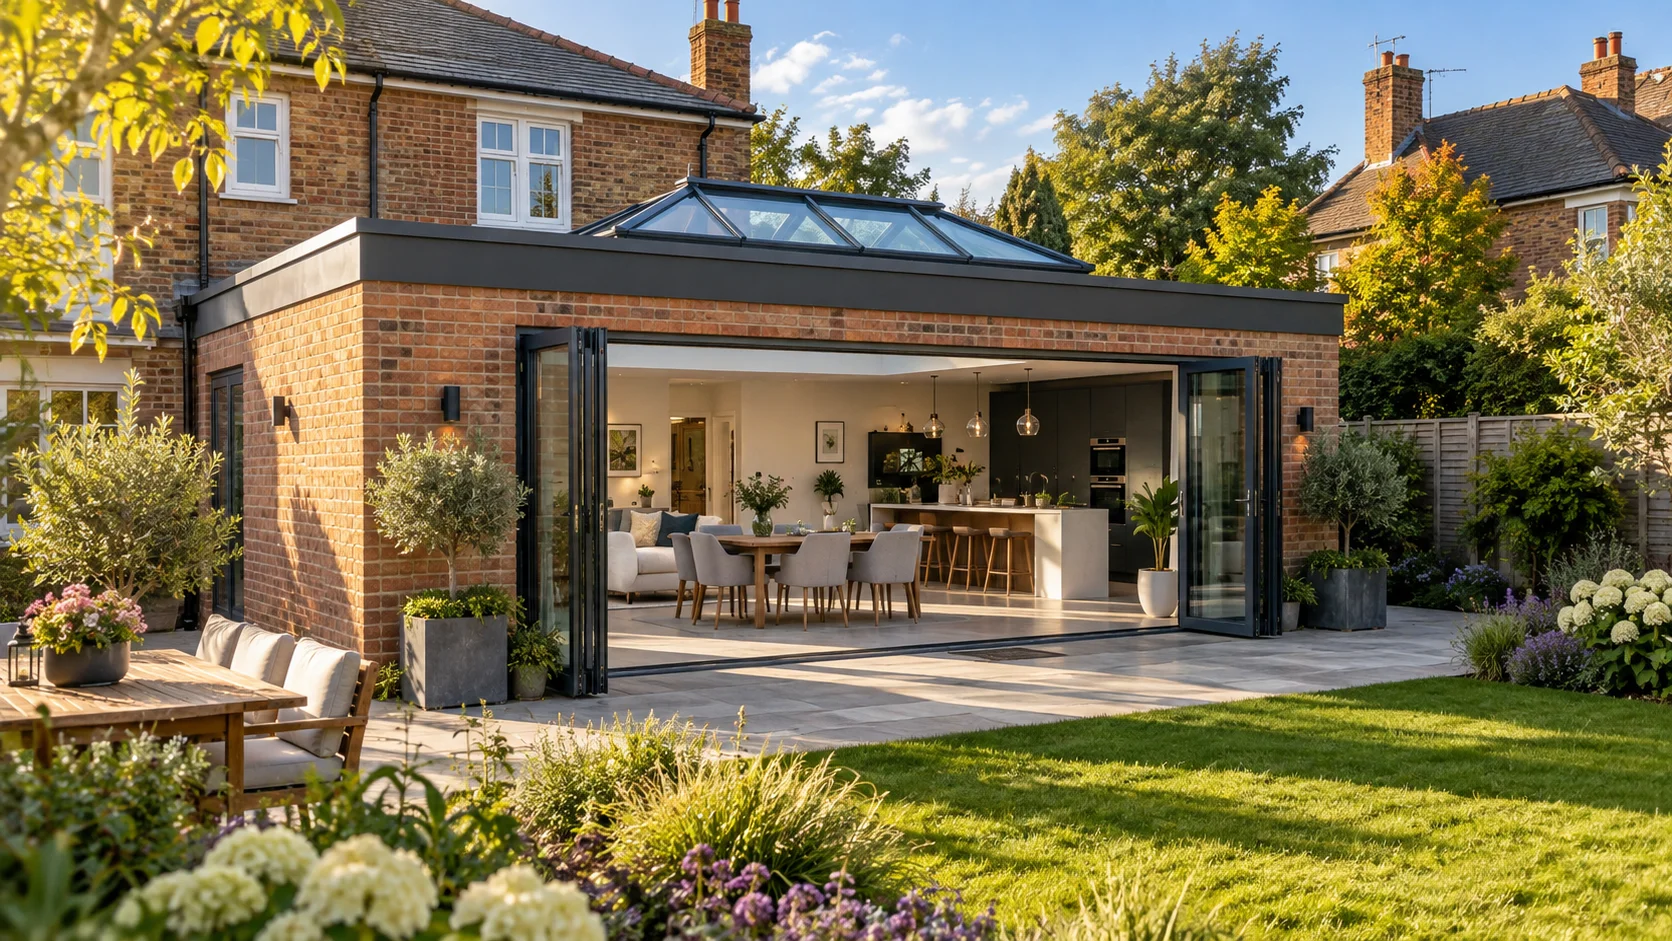
A roof lantern projects above the roof rather than sitting close to its surface. It normally contains several angled glazed faces meeting at a ridge.
A lantern creates a more prominent ceiling feature and introduces light from several directions.
Roof lanterns are particularly effective in:
-
Orangery-style extensions
-
Formal dining or living spaces
-
Larger rooms where the ceiling needs a focal point
-
Extensions with sufficient height to appreciate the raised structure
A lantern has greater architectural presence than a flat roof light. This can transform a room, but it also means the dimensions and proportions must be carefully considered.
For a very minimal extension with a clean, flat ceiling, a frameless or slim-framed flat roof light may be more visually appropriate.
Walk-On Roof Lights
Walk-on roof lights use structural laminated glass designed to support pedestrian loading.
They may be installed:
-
Within a terrace above a room
-
At ground level above a basement
-
Within a light well
-
Where a flat roof also functions as an accessible outdoor area
These are specialist structural products rather than conventional flat roof lights. Their glass, frame, supporting structure, drainage and slip resistance must all be designed for the intended use.
A structural engineer and experienced specialist installer should be involved before the opening is formed.
Pitched-Roof Skylights
Pitched-roof skylights are designed to follow the slope of a conventional tiled or slated roof.
They are commonly used in:
-
Loft conversions
-
Rooms built into a pitched roof
-
Barn conversions
-
Extensions with pitched or mono-pitched roofs
A flat-roof product and pitched-roof skylight are not interchangeable. Each is designed around different flashing, drainage and installation requirements.
Framed or Frameless Roof Light?
Fixed flat roof lights are commonly available in framed and frameless designs.
Frameless Roof Lights
A frameless roof light is designed so that little or no external frame is visible around the glass when viewed from above.
From inside, the plastered opening can often run cleanly up towards the glazed area, creating a minimal ceiling detail.
Frameless designs work particularly well in:
-
Contemporary extensions
-
Minimal kitchens
-
Rooms where uninterrupted overhead glass is the priority
-
Projects using flush and concealed architectural detailing
Framed Roof Lights
A framed roof light has a visible perimeter frame surrounding the glass.
The frame may provide a more defined architectural edge and can coordinate with aluminium doors and windows elsewhere in the extension.
A framed design may be preferred where:
-
The visible frame is intended to match other aluminium products
-
A stronger visual outline suits the room
-
The selected dimensions or glass specification require a more substantial perimeter
-
The roof detail is easier to complete using a defined framed system
Neither option is automatically better. The decision is primarily about appearance, product construction and how the unit relates to the surrounding ceiling and roof.
How Large Should a Roof Light Be?
Under-sizing is one of the most common roof-light specification mistakes.
A small roof light may appear adequate on a drawing or during bright summer weather, but deliver less useful daylight during a grey UK winter.
As an early design starting point, the total glazed roof-light area is often considered in relation to the room’s floor area. A proportion of approximately 10% to 20% may be useful for initial planning, but it should not be treated as a universal rule.
The amount of glazing needed will also depend on:
-
The depth and shape of the room
-
The number and size of external doors and windows
-
The room’s orientation
-
The colour and reflectivity of internal surfaces
-
Neighbouring buildings and trees
-
The position of the roof light within the ceiling
-
The intended use of the room
A room used for cooking, reading or working may benefit from more daylight than a hallway or occasional-use utility space.
For larger or architect-designed projects, daylight modelling can provide a more reliable assessment than a simple percentage.
One Large Roof Light or Several Smaller Ones?
A single large roof light creates a strong focal point and can flood the area immediately beneath it with daylight.
Several smaller units can distribute light more evenly across a long or irregularly shaped extension.
One Large Roof Light May Be Better When:
-
You want a single dramatic ceiling feature
-
The kitchen island or dining table forms the centre of the room
-
The roof structure can accommodate one substantial opening
-
A minimal design with fewer roof junctions is preferred
Several Smaller Roof Lights May Be Better When:
-
The extension is long and narrow
-
Daylight needs to reach several separate activity areas
-
Existing roof joists restrict the size of one opening
-
A regular rhythm of overhead glazing suits the architecture
Multiple units create additional upstands and waterproofing junctions, so the roof construction and installation cost must also be considered.
Positioning the Roof Light
The roof light does not always need to sit in the exact centre of the extension.
Its position should relate to how the room is arranged and where daylight is most valuable.
Common positions include:
-
Directly above a kitchen island
-
Over a dining table
-
Along the former rear wall of the original house
-
Above the darkest section of a deep extension
-
Between structural roof members
-
Aligned with garden doors or other architectural features
Positioning a roof light close to the original rear wall can help bring daylight into the part of the room most likely to become dark after the extension is built.
However, the opening must work with the roof structure. Moving or trimming joists may require additional structural support.
Consider the Extension’s Orientation
The direction the room faces affects both the amount of daylight and the risk of overheating.
North-Facing Extensions
North-facing rooms receive relatively consistent but cooler indirect light.
A generous roof light can make a considerable difference because the room receives less direct sunlight through its garden doors.
Good thermal performance is especially important because there may be limited solar gain to offset heat loss during colder months.
South-Facing Extensions
South-facing roof glazing receives substantial direct sunlight.
This can produce a bright room but may also increase glare and overheating during summer.
Solar-control glass, external shading, suitable ventilation and careful roof-light sizing should all be considered.
East-Facing Extensions
East-facing rooms receive stronger morning sunlight. They may be well suited to breakfast rooms, kitchens and workspaces used earlier in the day.
West-Facing Extensions
West-facing glazing receives warmer afternoon and evening sunlight.
This can create an attractive atmosphere but may cause overheating late in the day, especially where the room also contains large west-facing sliding or bifold doors.
Choosing the Right Glass
The glass specification affects much more than the amount of light entering the room. It also influences heat loss, overheating, privacy, safety, glare and maintenance.
Low-Emissivity Glass
Low-emissivity, or low-E, glass has a coating that reduces heat transfer through the glazing.
This helps retain more warmth during winter while allowing useful daylight to enter.
Low-E glass is now a normal component of quality insulated glazing, but the performance of the complete roof light should still be checked.
Solar-Control Glass
Solar-control glass is designed to reduce the amount of solar energy entering the room.
It is particularly worth considering where:
-
The extension faces south or west
-
There is a large area of roof and vertical glazing
-
The room has previously experienced overheating
-
External shading is limited
-
The room will be occupied throughout summer
Solar-control coatings are available in clear and tinted forms. A stronger tint may alter both the colour of the sky and the appearance of natural light within the room.
Request a physical glass sample where possible before selecting a prominent tint.
Privacy Glass
Privacy or satin glass diffuses the view while continuing to transmit daylight.
It may be useful for:
-
Bathrooms
-
Roof lights overlooked by upper-storey neighbours
-
Urban extensions with limited privacy
-
Spaces where softened rather than direct light is preferred
Self-Cleaning Glass
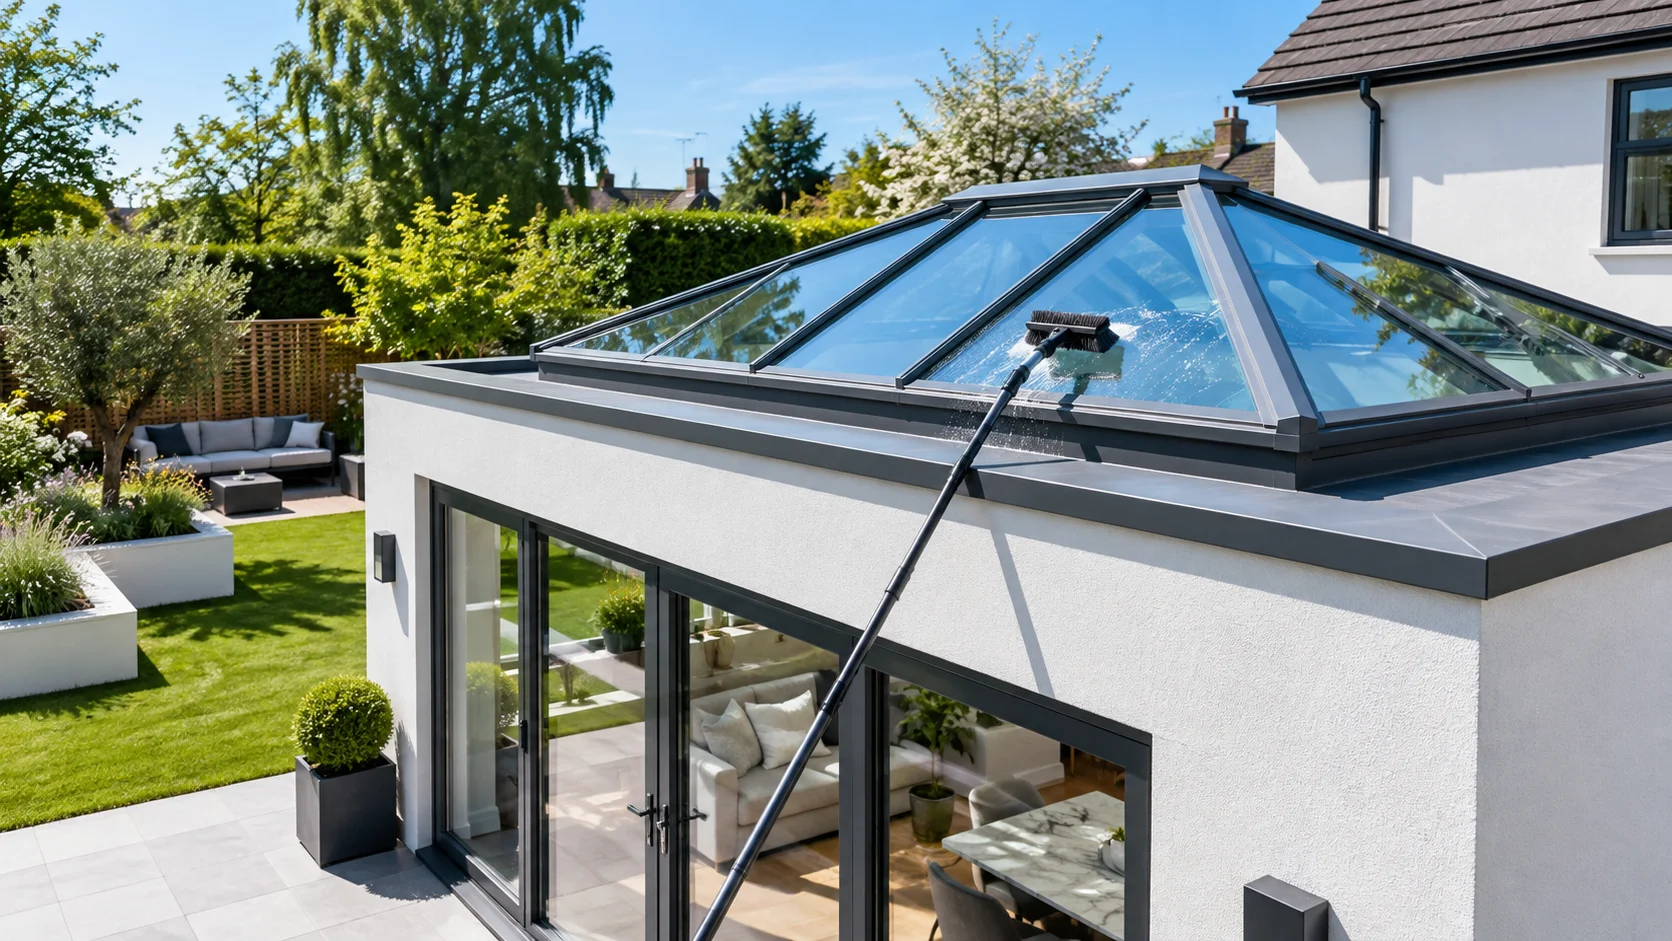
Roof-light glass is more difficult to reach than a conventional window, so a self-cleaning coating can be a valuable practical feature.
These coatings use daylight to help break down organic dirt. Rainwater then spreads more evenly across the surface, helping carry loosened material away.
Self-cleaning glass reduces maintenance but does not mean the roof light will never need cleaning. Bird droppings, tree sap, building dust and deposits around the edges may still require attention.
Double or Triple Glazing?
Both double and triple-glazed roof lights can provide suitable performance when they form part of a properly designed product.
Double Glazing
Quality double glazing will be appropriate for many UK extensions, particularly where:
-
The total roof-light area is moderate
-
The room receives useful solar gain
-
The walls, floor and roof meet suitable insulation standards
-
The complete unit provides the required thermal performance
Triple Glazing
Triple glazing may be worth considering where:
-
The extension faces north
-
The glazed roof area is particularly large
-
The room will be heated and used throughout winter
-
The property is in a cold or exposed location
-
The wider project is targeting enhanced energy efficiency
Triple glazing is heavier and may increase the price and structural demands of a large unit.
Compare the whole-unit thermal performance rather than selecting triple glazing purely on the assumption that an additional pane will always be necessary.
Understand U-Values
A U-value measures the rate at which heat passes through a building element. A lower figure indicates less heat transfer and therefore better insulation.
When comparing roof lights, establish whether the quoted figure refers to:
-
The centre of the glass pane
-
The complete sealed glass unit
-
The entire roof light, including the frame
A centre-pane figure excludes the frame and edge of the glass, so it does not represent the thermal performance of the complete product.
Ask for the whole-unit figure for the exact size and glazing specification being considered.
Safety and Laminated Glass
Roof glazing is positioned above people, so the correct safety-glass specification is essential.
Depending on the product and installation, the glazing may include toughened glass, laminated glass or a combination of both.
Toughened Glass
Toughened glass is heat-treated for increased strength. If it breaks, it is designed to fragment into relatively small pieces rather than large sharp shards.
Laminated Glass
Laminated glass contains an interlayer that helps hold the glass together after breakage.
This is especially important for overhead glazing because it reduces the risk of broken material falling into the room below.
The precise safety-glass construction should be confirmed by the manufacturer for the size, position and intended use of the roof light.
Aluminium Frames and Thermal Breaks
Aluminium is widely used for quality roof-light frames because it is strong, stable and capable of supporting large glazed units with relatively slim profiles.
Residential aluminium frames should be thermally broken. This means the internal and external aluminium sections are separated by a less conductive material.
The thermal break helps:
-
Reduce heat transfer through the frame
-
Keep the internal frame surface warmer
-
Reduce the risk of surface condensation
-
Improve the performance of the complete roof light
The frame can also be powder-coated to coordinate with aluminium windows, bifold doors or sliding doors elsewhere in the extension.
Choosing the Frame Colour
Popular roof-light frame colours include anthracite grey, black and other dark architectural finishes.
Dark frames often appear clean and minimal when viewed against the sky, while white or lighter finishes may blend more naturally with a pale ceiling.
Consider the frame from both perspectives:
-
Externally against the roof covering
-
Internally against the ceiling and sky
If the extension contains aluminium garden doors and windows, matching the roof-light frame can create a more coherent material palette.
Confirm the full colour and finish specification rather than relying only on a general description such as grey. The RAL reference, texture and sheen can all affect the final appearance.
The Upstand Is Part of the Roof-Light System
A flat roof light is normally installed on an upstand, sometimes called a kerb.
The upstand raises the roof light above the roof surface and provides the structure to which it is secured.
It also plays an important role in:
-
Weather protection
-
Thermal insulation
-
Creating the required pitch for drainage
-
Connecting the roof membrane to the frame
-
Forming the internal plaster reveal
The roof light and upstand dimensions must be coordinated carefully. Manufacturers may specify their products using the external frame size, visible glass size, structural opening or required kerb dimensions.
Never assume these measurements are interchangeable.
A Flat Roof Light Should Not Be Completely Flat
Although the product is described as a flat roof light, the glass normally needs a slight pitch to allow rainwater to drain from its surface.
If the unit is installed completely level, water may remain on the glass, leading to:
-
Standing-water marks
-
Increased dirt deposits
-
Reduced effectiveness of self-cleaning coatings
-
A greater risk of problems around the perimeter
The required fall should be created by the upstand or supporting structure in accordance with the manufacturer’s installation instructions.
Structural Considerations
Creating a roof-light opening involves removing part of the normal roof structure.
The surrounding joists, rafters or structural members must transfer loads around the new opening without excessive movement.
The structural design should account for:
-
The dimensions of the opening
-
The weight of the roof-light frame and glass
-
Roof, wind and snow loads
-
The spacing and direction of existing joists
-
Any trimming or supporting members required around the opening
A larger roof light does not simply require a larger hole. Its size may influence the complete design of the roof structure.
For new extensions, confirm the roof-light dimensions before the roof joists and structural openings are finalised.
Installation and Waterproofing
A quality roof light can still leak if it is installed or waterproofed incorrectly.
The most important junction is normally where the roof covering meets the upstand and frame.
The installation should follow the manufacturer’s instructions and include:
-
The correct upstand dimensions
-
Suitable insulation around the opening
-
Correct integration with the roof membrane
-
The required pitch and drainage direction
-
Appropriate fixings and seals
-
A properly finished internal reveal
SmartaView supplies roof lights rather than installing them, so fitting should be arranged with a competent contractor familiar with flat-roof glazing and the selected roofing system.
Preventing Condensation
Condensation may form when warm, moisture-laden indoor air contacts a sufficiently cold surface.
A well-designed roof light helps reduce this risk through:
-
Thermally efficient glazing
-
A thermally broken frame
-
An insulated upstand
-
Correctly insulated internal reveals
-
Avoidance of gaps and cold bridges around the opening
-
Adequate ventilation within the room
Condensation around the perimeter does not always mean the roof light itself has failed. Missing insulation or poor air sealing around the supporting opening can create a cold bridge even when the glazed unit is performing correctly.
Managing Overheating and Glare
A roof light can admit a substantial amount of solar energy during summer, especially when combined with large glazed doors.
Potential solutions include:
-
Solar-control glass
-
Opening roof lights or windows
-
External shading
-
Internal roof-light blinds
-
Mechanical ventilation or cooling
-
Reducing the total glazed area
Glare is particularly important where the roof light sits directly above a television, computer screen or polished worktop.
Plan the glazing and room layout together rather than treating the roof light as an isolated feature.
Planning Permission and Building Regulations
A roof light installed as part of a new extension will normally be considered within the permissions and approvals for the wider project.
Additional care may be needed for:
-
Listed buildings
-
Properties in conservation areas
-
Roof glazing visible from the principal elevation
-
Flats and leasehold properties
-
Homes with restricted permitted-development rights
Building Regulations may apply to the structural opening, thermal performance, safety glazing and fire-related aspects of the roof construction.
Rules and approval routes differ across England, Wales, Scotland and Northern Ireland. Confirm the requirements for your property with the relevant designer, Building Control body or local planning authority.
Measuring for a Roof Light
Before ordering, establish exactly which dimensions the manufacturer requires.
These may include:
-
The external frame size
-
The required upstand or kerb size
-
The structural roof opening
-
The visible glass dimensions
These figures may all be different.
The final order should be coordinated between the roof-light supplier, builder, roofer and whoever is responsible for the structural design.
Confirm:
-
The width and length in millimetres
-
The orientation of any rectangular unit
-
The required pitch or fall
-
The upstand construction and dimensions
-
The roof membrane and waterproofing system
-
The delivery and lifting arrangements
Large roof-light glass units can be extremely heavy. Access to the roof and the need for mechanical lifting equipment should be assessed before delivery.
Common Roof-Light Specification Mistakes
Choosing a Unit That Is Too Small
A small roof light may provide less useful winter daylight than expected and appear lost within a large ceiling.
Ignoring Overheating
Large roof glazing without solar control or ventilation can make a south-facing extension uncomfortable during summer.
Using the Wrong Measurement
Confusing the frame, kerb and structural-opening dimensions can result in a bespoke product that does not fit the prepared roof.
Leaving the Decision Too Late
The roof structure should be designed around the roof-light opening. Selecting the unit after the joists have been installed may restrict the available dimensions.
Comparing Only Glass U-Values
The centre-pane glass figure does not represent the thermal performance of the complete roof light.
Assuming Self-Cleaning Means Maintenance-Free
Self-cleaning coatings reduce dirt but do not remove the need for occasional inspection and cleaning.
Installing Without the Required Pitch
A level roof light can retain water and dirt on its surface.
Using an Inexperienced Installer
Incorrect upstands, insulation and roof-membrane details are common causes of leaks and condensation.
Roof-Light Buying Checklist
Before approving your order, confirm:
-
Whether the product is fixed, opening, lantern-style or walk-on
-
Whether a framed or frameless appearance is preferred
-
The exact external and upstand dimensions
-
The position and orientation within the roof
-
Whether double or triple glazing is required
-
The whole-unit U-value
-
The safety-glass construction
-
Whether solar-control glass is required
-
Whether privacy or tinted glass is appropriate
-
Whether self-cleaning glass is included
-
The frame colour and finish
-
The required upstand height and pitch
-
The structural support around the opening
-
The roof-membrane and waterproofing detail
-
How the unit will be delivered and lifted into position
-
The applicable manufacturer guarantee
Which Roof Light Is Right for Your Extension?
For most contemporary flat-roof extensions, a fixed flat roof light provides a clean, efficient way to introduce overhead daylight.
An opening unit may be worthwhile where additional ventilation is needed. A roof lantern can create greater architectural impact in a larger or more formal room, while a walk-on product is required where the glazing forms part of an accessible terrace or floor.
The best roof light is not simply the largest or most expensive option. It is the one that:
-
Provides enough useful daylight
-
Suits the room and architectural style
-
Controls heat loss and summer solar gain
-
Works with the roof structure
-
Can be safely delivered and installed
-
Has been correctly coordinated with the upstand and waterproofing
Making these decisions before the roof is built will provide more freedom, reduce alterations on site and help the finished extension perform as intended.
Explore Roof Lights with SmartaView
Browse SmartaView’s roof-light range to compare framed and frameless designs, dimensions and glass specifications.
SmartaView supplies made-to-order roof glazing for delivery to your project. Final dimensions, structural support, upstand construction and installation should be confirmed with the competent professionals responsible for your extension.
Further reading
- Do Roof Lights Add Value to Your Home?
- What Is a Roof Lantern and Is One Right for Your Extension?
- Extension Ideas for More Natural Light: What Actually Works
Ready to see your price? Explore SmartaView's roof lights and get an instant online price — free UK mainland delivery, no quote forms. Prefer to talk it through? Speak to our team.
Author at Smartaview, writing about aluminium glazing, home improvements and the buying process.