Open Plan Living: How the Right Doors Change Everything
The doors across an open-plan kitchen or extension influence its light, layout, garden connection and everyday practicality. Discover how to choose the right type, size and configuration.
Open-plan living is about more than removing internal walls. A successful open-plan home should feel bright, connected and easy to use, with each area flowing naturally into the next.
The doors facing the garden play a defining role in whether that happens.
They influence how much daylight reaches the room, how the garden is framed when they are closed, how people move between inside and outside and whether the rear elevation feels proportionate to the scale of the new space.
A carefully specified set of bifold or sliding doors can make an open-plan kitchen-diner feel generous and connected throughout the year. An undersized, poorly positioned or impractical door configuration can leave the same room feeling darker, more enclosed and less resolved.
This guide explains how the right doors can transform an open-plan home and what to consider before approving your design.
Why the Garden-Facing Wall Matters So Much
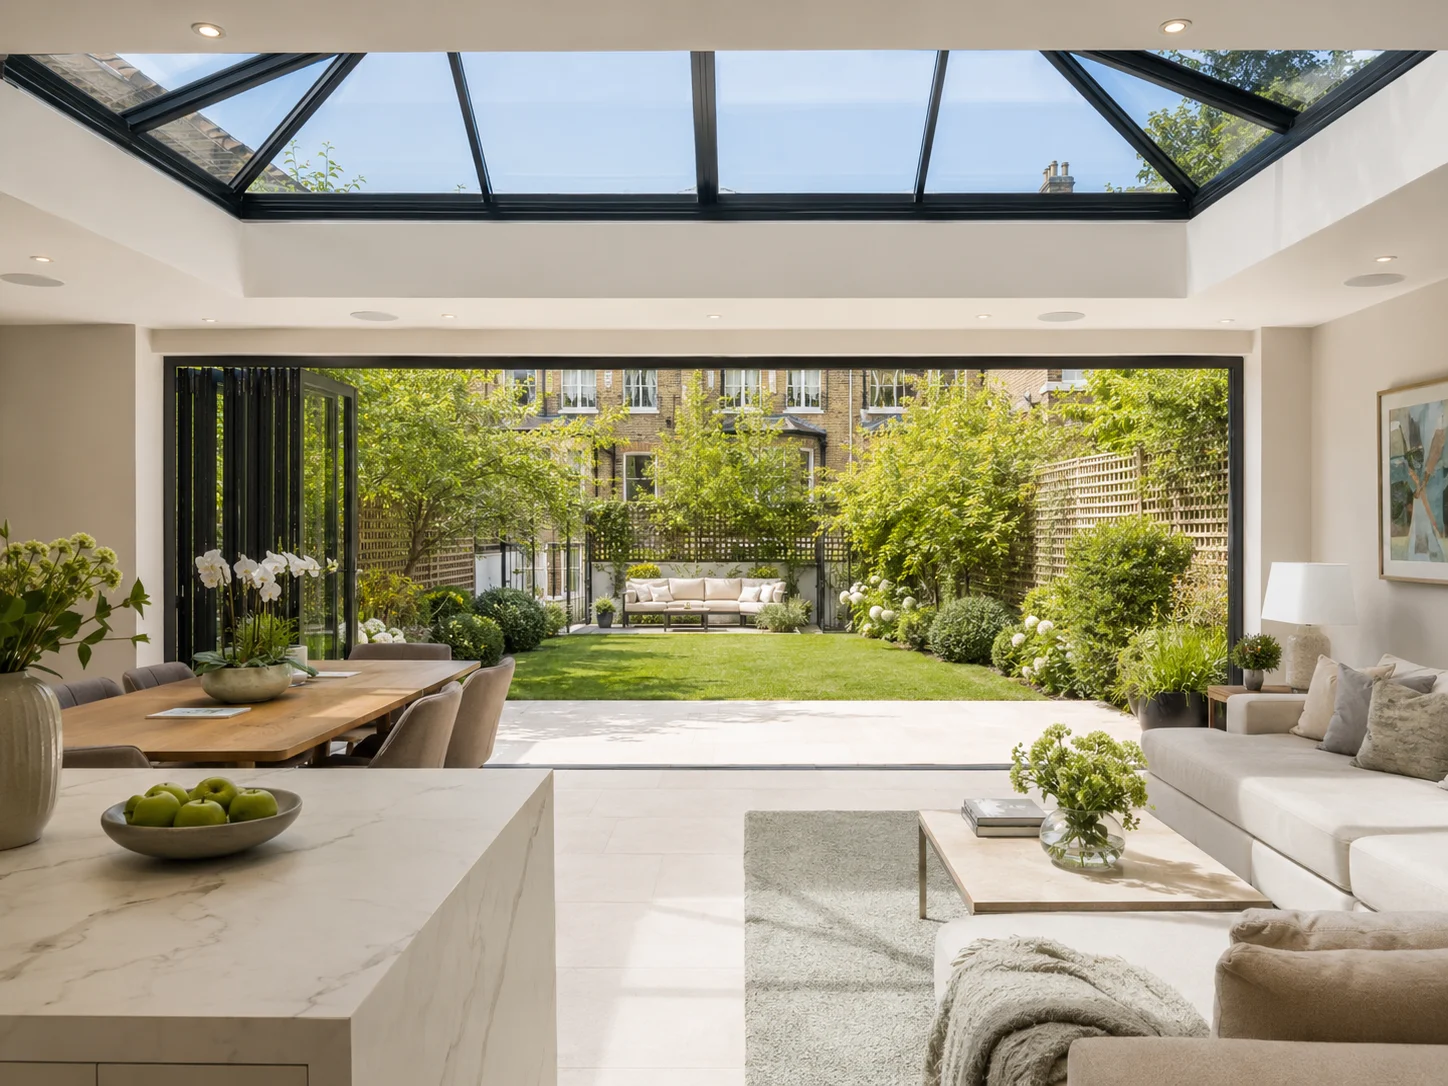
In many open-plan homes, the rear wall becomes the visual focus of the entire ground floor.
The kitchen island may face it. The dining table may sit beside it. The living area may be arranged around the garden view it provides.
The doors within this wall determine:
-
How much of the garden is visible
-
How daylight enters the room
-
How wide the opening becomes in good weather
-
Where people naturally move through the space
-
How furniture and kitchen units can be positioned
-
Whether the room feels balanced when viewed from the original house
This is why the doors should be considered early in the design process rather than selected after the extension or structural opening has already been finalised.
The dimensions and configuration affect the architecture, structure, floor levels, drainage and internal layout.
Open Plan Does Not Mean One Undivided Room
Open-plan living is often understood as creating one large space containing the kitchen, dining and living areas.
In practice, the best open-plan interiors still contain clearly defined zones.
These may be created through:
-
The position of the kitchen island
-
Changes in lighting
-
Furniture placement
-
Ceiling details
-
Floor finishes
-
Roof lights or lanterns
-
The relationship with the garden doors
The external doors can help define these zones without introducing another internal wall.
A bifold set aligned with a dining area can make that section feel connected to a patio. A large sliding door behind the living area can frame a garden view like a picture. A traffic door positioned near the kitchen creates a practical everyday route outside.
The door arrangement should therefore respond to the layout rather than merely fill the available wall.
What Bifold Doors Bring to Open-Plan Living
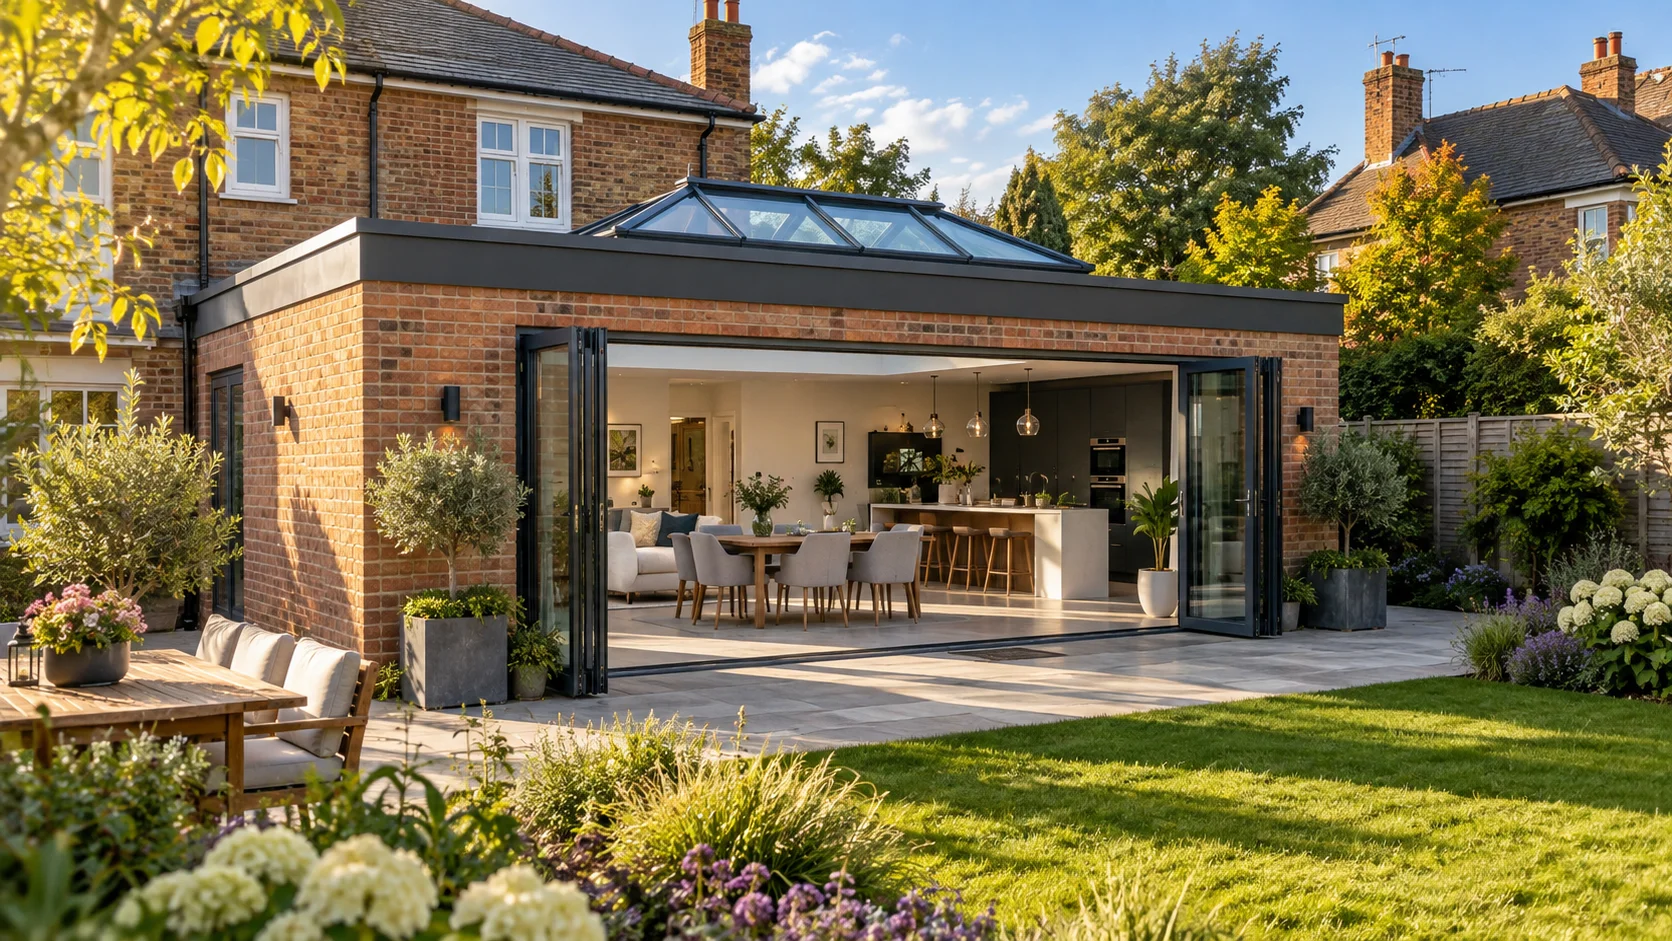
Bifold doors consist of several glazed panels connected by hinges. When opened, the leaves fold together and stack at one or both sides of the opening.
Their principal advantage is the amount of the structural opening they can clear.
A Wide Connection with the Garden
When a bifold set is fully open, most of the aperture becomes usable.
This can make the kitchen, dining area and patio feel like one connected environment during suitable weather.
The benefit is particularly noticeable when:
-
The interior and exterior floor finishes are visually coordinated
-
The patio sits directly outside the doors
-
The threshold has been planned carefully
-
The panel stack does not obstruct the main route or seating area
Flexible Opening Options
A bifold does not need to be fully opened every time it is used.
Depending on the configuration, it may provide:
-
An independent everyday traffic door
-
Partial opening for ventilation
-
A complete opening during warm weather
This flexibility suits family homes where the garden is used frequently but fully opening the complete system is unnecessary during normal daily use.
A Strong Architectural Rhythm
The repeated vertical frames create a visible rhythm across the rear elevation.
This can complement kitchen cabinetry, wall panelling, roof-light openings and other structured elements within the room.
The number and width of the panels should remain proportionate to the opening. Too many narrow leaves can make a modest elevation feel unnecessarily busy.
When Sliding Doors May Be the Better Choice
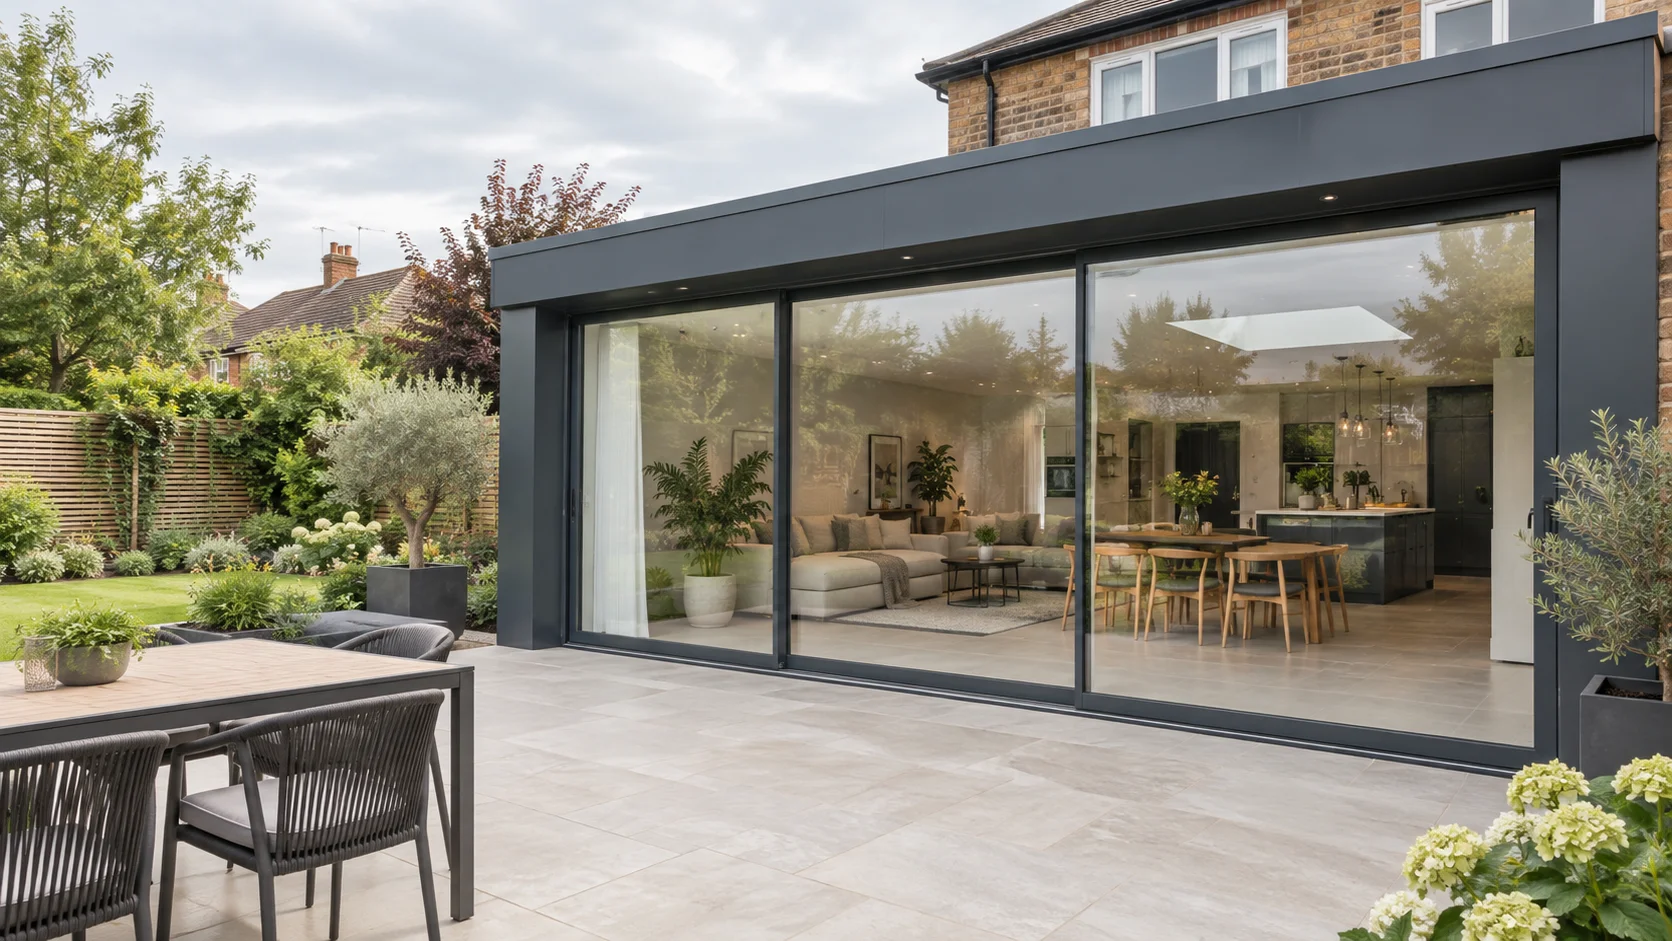
Sliding doors contain fewer, larger panels that move horizontally along a track.
They do not normally open the complete width of the aperture, because one or more panels remain positioned behind another. Their advantage is the view they provide when closed.
Larger Uninterrupted Panes
Sliding systems can use wide glass panels with fewer vertical frame sections than a comparable bifold arrangement.
This makes them particularly effective where:
-
The garden or landscape view is a primary design feature
-
The doors will remain closed for much of the year
-
A minimal rear elevation is preferred
-
The opening is very wide
No Folding Stack
Sliding panels remain within their tracks and do not project into the room or patio.
This can make them more suitable where:
-
Outdoor furniture is positioned close to the opening
-
The patio is narrow
-
Internal circulation space is limited
-
A clean, uncluttered opening action is preferred
Choosing Between the Two
Choose bifolds when opening most of the wall is the priority.
Choose sliding doors when the clearest possible view through the closed doors is more important.
Neither is automatically better for every open-plan home. The decision depends on how the space will be used during both summer and winter.
Do Not Design Only for the Doors Being Open
Images of open-plan extensions often show the doors fully open on a bright summer day.
In the UK, the doors will remain closed for a significant portion of the year. Their appearance and performance in the closed position are therefore equally important.
When the doors are closed, consider:
-
How much frame is visible
-
How clearly the garden can be seen
-
Whether the room remains comfortable near the glazing
-
How easily the everyday traffic door operates
-
Whether the handles and hardware suit the interior
-
How the doors perform in wind and rain
A successful open-plan design should work on a wet February morning as well as a sunny July afternoon.
How Wide Should the Doors Be?
The doors should feel proportionate to the room and rear elevation.
A large kitchen-diner with only a narrow pair of garden doors may feel visually disconnected from the outside. However, glazing the complete rear wall is not always the most practical solution.
Retaining some solid wall can provide space for:
-
Kitchen units
-
Radiators or other heating
-
Electrical sockets
-
Televisions
-
Storage
-
Furniture
-
Structural support at the sides of the opening
The appropriate width will depend on:
-
The total width of the room
-
The position of the kitchen and dining zones
-
The required structural piers and beam support
-
The amount of other glazing
-
The orientation and overheating risk
-
The available budget
The objective is not simply to install the widest possible door. It is to create an opening that feels intentional and improves the function of the room.
Choosing the Number of Bifold Panels
The overall opening width and maximum dimensions permitted by the selected system determine how many panels are required.
Fewer, Wider Panels
Using fewer panels may provide:
-
Fewer vertical frame sections
-
A clearer view when closed
-
A smaller folded stack
-
A cleaner appearance
The panels must still remain within the system’s permitted width, height and weight limits.
More, Narrower Panels
Additional panels may be required for very wide openings or heavy glazing.
They can provide more configuration choices, but they also introduce more vertical sightlines and a larger collection of hinges and meeting sections.
Ask for a drawing of the proposed configuration before ordering so that you can assess the proportions rather than relying only on the panel count.
Position the Traffic Door Around Daily Life
A traffic door is an independently opening panel used for routine access without folding the entire bifold set.
Its position has a significant effect on how naturally the room operates.
It may be most useful:
-
Near the route from the kitchen to the patio
-
Beside the main garden path
-
Away from the dining table and chairs
-
Close to the route used for bins, pets or an outbuilding
Do not position it automatically at the left or right simply because that configuration appears first on a product drawing.
Walk through how people will move across the room, open the door and continue into the garden.
A well-positioned traffic door makes the bifold practical throughout the year. A poorly positioned one can cause repeated circulation conflicts.
Where Should the Bifold Panels Stack?
The panels may fold to the left, right or divide between both sides.
The best stack position depends on:
-
The patio layout
-
The garden path
-
The direction of the principal view
-
Nearby walls and fences
-
The position of internal furniture
-
Whether the doors open inward or outward
Stacking all panels to one side creates one clear collection of leaves. Splitting the stack can create a more symmetrical elevation but leaves panels at both ends when fully open.
Check the depth of the folded stack as well as its width. A multi-panel stack may project significantly into the patio or room.
Inward or Outward Opening?
Outward-Opening Bifolds
Outward-opening panels preserve the internal floor area and are popular in kitchen extensions.
They require clear exterior space and should not conflict with:
-
Patio furniture
-
Steps
-
Raised planting beds
-
Boundary walls
-
Narrow paths
Inward-Opening Bifolds
Inward-opening doors preserve the external patio area but require clear space within the room.
They may conflict with:
-
Dining furniture
-
Kitchen stools
-
Curtains and blinds
-
Radiators
-
Circulation routes
The decision should be based on the actual furnished plan, not an empty architectural drawing.
The Threshold Shapes the Indoor-Outdoor Connection
The threshold is where the internal floor, door system, patio and drainage meet.
It has a major effect on both appearance and performance.
Weathered Threshold
A weathered or rebated threshold generally provides the strongest resistance to wind-driven rain.
It may create a more noticeable step but can be appropriate for exposed elevations.
Low Threshold
A lower threshold reduces the step and can improve accessibility, subject to the system and level of exposure.
Near-Flush Transition
A near-flush transition allows the internal and external surfaces to appear almost continuous.
Achieving this safely requires coordination of:
-
The structural floor
-
The thickness of the internal floor finish
-
The door threshold
-
The external patio level
-
The fall away from the building
-
The drainage channel
-
Damp-proofing and waterproofing
The patio should not simply be raised against the frame after installation. This may obstruct drainage, bridge damp protection and increase the risk of water ingress.
Use Flooring to Strengthen the Visual Connection
The impression of one continuous space depends on more than the doors.
Using related internal and external materials can make the open aperture feel more coherent.
Possible approaches include:
-
Porcelain tiles designed with coordinating indoor and outdoor finishes
-
Similar stone tones on both sides of the threshold
-
Timber-effect flooring internally with matching-toned decking outside
-
Consistent laying directions and joint lines
The external finish must remain appropriate for outdoor slip resistance, drainage and frost exposure.
The materials do not need to be identical. A close visual relationship is often enough to extend the perceived depth of the room.
Natural Light Is About More Than Door Width
A wide glazed wall can introduce a substantial amount of daylight, but its effectiveness depends on the depth and shape of the room.
In a deep extension, light from the rear doors may not reach the original part of the house sufficiently.
Additional daylight strategies may include:
-
A flat roof light close to the former rear wall
-
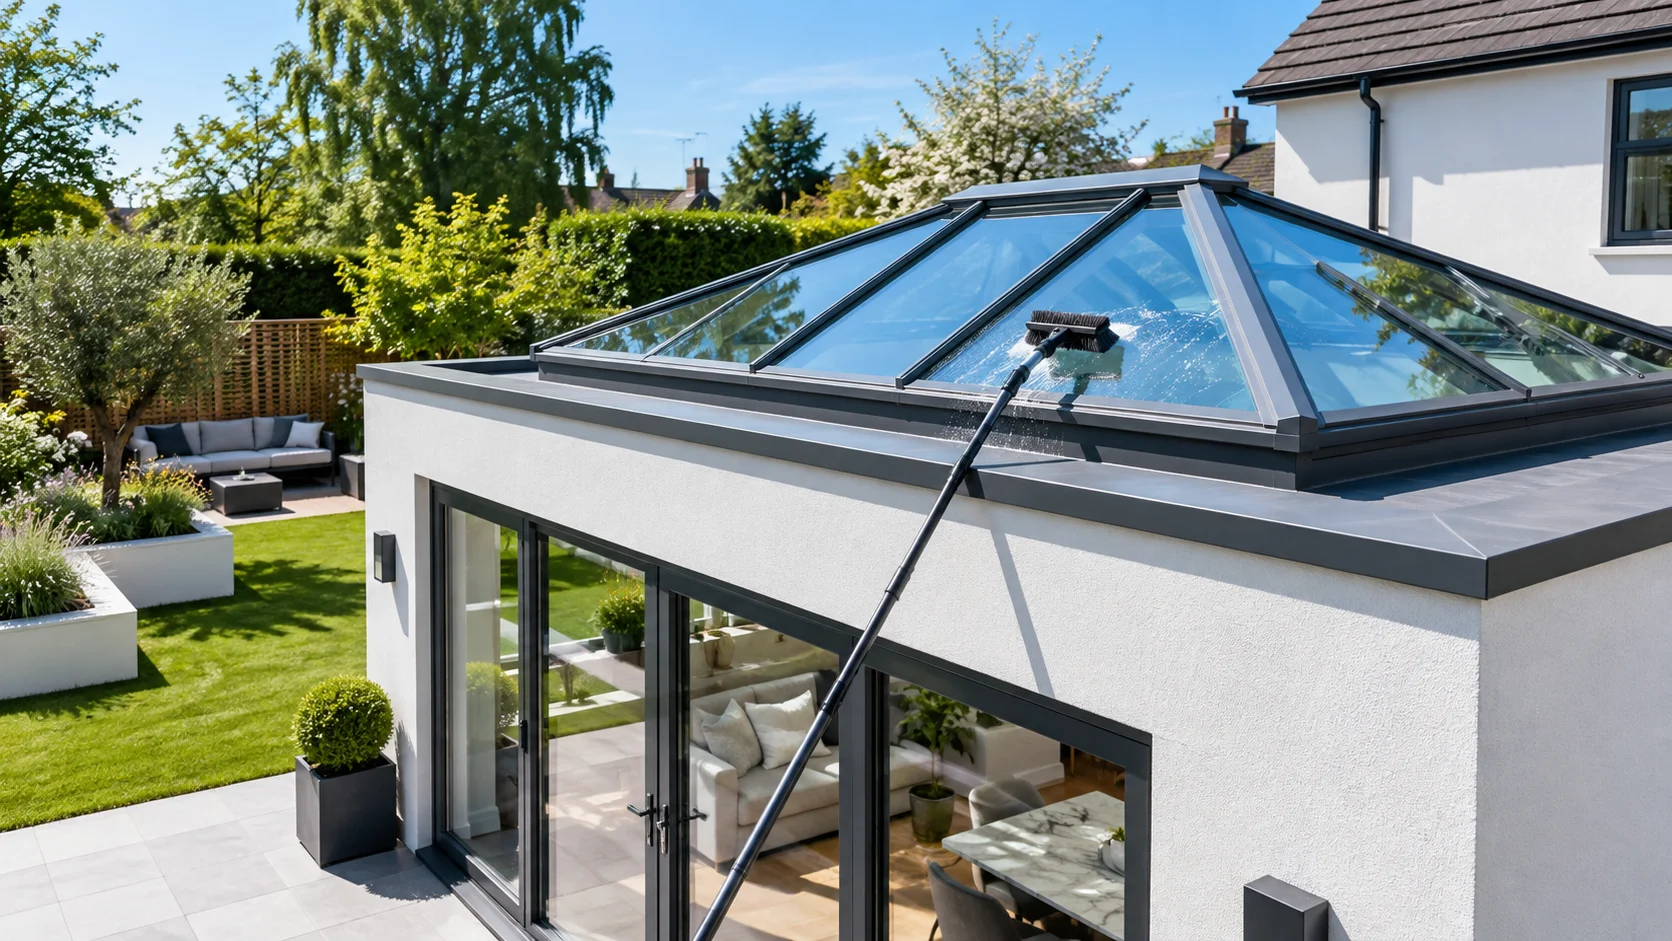
A roof lantern above the kitchen or dining area
-
High-level windows
-
Glazing on a side return
-
Internal glazed doors between the extension and hallway
-
Light-reflective ceilings and wall finishes
Roof glazing can be especially effective because overhead daylight reaches deeper into the plan than light entering only through the garden elevation.
Browse SmartaView’s roof-light range when planning a deeper open-plan extension.
Consider the Room’s Orientation
North-Facing Rooms
North-facing extensions receive softer, more consistent daylight but less direct sunlight.
They may benefit from:
-
Generous glazed openings
-
Roof lights
-
Lighter internal finishes
-
Strong thermal performance
South-Facing Rooms
South-facing rooms receive substantial sunlight and can feel bright throughout much of the day.
The design should consider:
-
Solar-control glazing
-
External shading
-
Ventilation
-
The total area of vertical and roof glazing
East-Facing Rooms
East-facing glazing receives stronger morning light. This can suit breakfast areas and kitchens used heavily earlier in the day.
West-Facing Rooms
West-facing rooms receive afternoon and evening sunlight, which can create an attractive atmosphere for dining but may also cause glare and overheating.
The orientation should influence both the door dimensions and glass specification.
Choose the Glass for the Room, Not Just the Door
The glazing affects thermal performance, solar gain, safety, sound and the appearance of the view.
Options may include:
-
Double or triple glazing
-
Low-emissivity glass
-
Solar-control coatings
-
Laminated safety glass
-
Acoustic glazing
-
Integrated blinds
Solar-Control Glass
Solar-control glass can reduce the amount of solar energy entering a south or west-facing open-plan room.
This may be particularly important where the space also includes:
-
Large roof lights
-
A roof lantern
-
Additional glazed side panels
-
Limited external shading
Acoustic Glass
Open-plan rooms can already feel noisy because hard surfaces and multiple activities occupy the same space.
Acoustic glazing may be useful where the garden doors face:
-
A busy road
-
A railway
-
A school or commercial area
-
Other persistent external noise
The complete acoustic result also depends on the frame, seals, vents and surrounding construction.
Thermal Performance in a Large Open-Plan Room
Replacing a substantial section of insulated wall with glass affects the thermal characteristics of the room.
A suitable external aluminium door should use:
-
Thermally broken frames
-
Insulated glazing
-
Low-emissivity coatings
-
Warm-edge spacer bars
-
Effective weather seals
-
A properly detailed threshold
Ask for the whole-door U-value applying to the proposed dimensions and configuration.
The room’s comfort will also depend on:
-
The insulation within the roof, walls and floor
-
Airtightness around the frame
-
The heating system
-
The amount and orientation of the glazing
-
How the open-plan zones are used
Door specification should form part of the complete energy design rather than being assessed in isolation.
Plan Heating Before Removing the Rear Wall
A traditional rear wall may contain radiators that need to be removed when the bifold or sliding opening is created.
The replacement heating strategy may include:
-
Underfloor heating
-
Radiators on retained side walls
-
Trench heating near the glazing
-
Ceiling-mounted or alternative emitters
-
A wider upgrade to the home’s heating system
The heat-loss calculation should account for the complete open-plan room and proposed glazing.
Do not assume the existing boiler, heat pump or emitters will automatically serve a substantially enlarged space effectively.
Open-Plan Rooms Need an Acoustic Strategy
A large kitchen-dining-living space may contain several simultaneous activities:
-
Cooking
-
Television
-
Conversation
-
Children playing
-
Dishwashers and other appliances
-
Home working
Large glass surfaces reflect sound rather than absorbing it.
To improve acoustic comfort, consider:
-
Upholstered furniture
-
Rugs and curtains
-
Acoustic wall or ceiling treatments
-
Soft dining furniture
-
Internal glazed doors that allow parts of the home to be separated
-
Quiet kitchen appliances
The external doors can create visual openness, but the interior still needs surfaces and zones that make the room comfortable to occupy.
Broken-Plan Living Can Improve Flexibility
Some homeowners now prefer a broken-plan layout rather than one completely open room.
Broken-plan spaces maintain visual connection while allowing certain areas to be closed when needed.
Internal aluminium glazed doors can be used between:
-
The kitchen and living room
-
The hallway and dining area
-
A home office and family space
-
A snug and the main kitchen-diner
This can help contain cooking smells, noise and heat without removing natural light.
The external garden doors then remain the principal connection to the outside, while internal glazed partitions provide greater control within the home.
Browse SmartaView’s internal glazed doors when planning a flexible broken-plan layout.
Frame Colour Should Connect the Whole Scheme
The aluminium frame will be visible from the kitchen, dining room, living area and garden.
Its colour should therefore relate to both the interior and exterior.
Anthracite Grey
Anthracite grey works with brick, render, timber cladding and many contemporary interiors.
It provides a clear architectural outline without the stronger contrast of jet black.
Black
Black creates a bold, graphic frame and can coordinate with steel-look internal doors, dark kitchen hardware and lighting.
White
White can blend into pale ceilings and walls, helping the frame feel less dominant internally.
Warm Grey and Neutral Finishes
Softer neutrals can complement stone, timber and traditional interiors where anthracite would appear too cool or dark.
Dual Colour
Where available, dual colour allows one finish externally and another internally.
This may be useful where the exterior requires a dark architectural frame but the kitchen benefits from a lighter internal colour.
Always compare physical coated samples in both environments before ordering.
Coordinate Handles and Hardware
The handles are among the most frequently touched elements in the room and remain visible when the doors are closed.
Consider whether they should coordinate with:
-
Kitchen cabinet handles
-
Taps
-
Light fittings
-
Internal door hardware
-
Other aluminium frames
Matching every metal finish is not essential, but the choices should feel intentional.
Also consider how far handles project into circulation areas and whether they remain comfortable for regular everyday use.
Structure Must Be Designed Around the Opening
Large open-plan rear elevations require appropriate structural support.
A beam, lintel or engineered frame must carry the building loads independently above the door system.
The bifold or sliding frame must not support:
-
Upper-storey masonry
-
Floor joists
-
Roof loads
-
Other structural beams
A structural engineer may need to consider:
-
The width of the opening
-
The loads above it
-
The supporting piers at each side
-
The foundations below those supports
-
The acceptable deflection of the beam
Excessive movement above the doors can cause panels to bind, locks to misalign and seals to lose contact.
The structural design and door dimensions should be coordinated before manufacturing begins.
Plan Lighting for Evenings as Carefully as Daylight
Large glazed doors become dark reflective surfaces after sunset.
The interior lighting design should therefore create warmth and depth without producing distracting reflections.
A layered approach may include:
-
Pendant lighting above the kitchen island
-
Lighting above the dining table
-
Under-cabinet task lighting
-
Wall lighting within the living zone
-
Low-level exterior garden lighting
Lighting trees, planting or walls outside helps preserve a sense of depth beyond the glass after dark.
Without exterior lighting, the doors can read as a black wall at night regardless of how open the room feels during the day.
Privacy and Shading
A large glazed elevation may increase visibility into the room, particularly after dark.
Privacy options include:
-
Integrated blinds
-
Recessed ceiling-mounted curtains
-
Roller blinds designed for large openings
-
External planting and screening
-
Carefully positioned garden structures
Window treatments should be planned before the ceiling and wall finishes are completed.
A full-width curtain track may require concealed reinforcement or a recessed pocket. Integrated blinds need to be specified as part of the glazing order.
Security Still Matters in an Open-Plan Design
Large garden doors create an important access point into the home.
The security specification should consider:
-
Multi-point locking
-
The lock cylinder
-
Hinges and locking keeps
-
Anti-lift features
-
Glazing retention
-
Toughened or laminated safety glass
-
Independent testing applying to the exact configuration
Do not assume that every aluminium door carries the same testing or hardware specification.
Review the security information for the precise product, dimensions and arrangement being ordered.
Common Open-Plan Door Mistakes
Choosing the Doors After the Structure Is Finalised
This may restrict the opening width, threshold detail and available configurations.
Making the Opening Too Narrow for the Room
A small door set can feel visually underpowered within a large open-plan extension.
Glazing Every Millimetre of Wall
Removing all solid wall may make the room difficult to furnish and increase structural cost or overheating risk.
Ignoring the Closed-Door View
The doors will remain closed for much of the year, so sightlines and glass area matter.
Positioning the Traffic Door Poorly
Everyday access should follow the natural circulation route through the room.
Forgetting the Folded Stack
The panels require physical space when open and may conflict with seating, planters or paths.
Leaving the Threshold Until the End
Internal flooring, patio levels and drainage should be designed around the threshold.
Ignoring Overheating
Large areas of south or west-facing glass may need solar-control glazing or shading.
Using Only One Source of Natural Light
Rear doors may not illuminate the original part of a deep extension sufficiently.
Approving Measurements Without Clear Responsibility
Made-to-measure doors should only be ordered after the final dimensions have been verified by the professional responsible for fitting them.
Open-Plan Door Planning Checklist
Before ordering, confirm:
-
The width and height of the final opening
-
Whether bifold or sliding doors better suit the room
-
The number and proportions of the panels
-
The position of the traffic door
-
The opening direction
-
The location and depth of the panel stack
-
The threshold and drainage detail
-
The internal and external floor levels
-
The whole-door thermal performance
-
The safety and solar-control glass specification
-
The frame and hardware colours
-
The privacy and shading strategy
-
The heating and ventilation design
-
The structural support above the opening
-
Who is responsible for final measurement and installation
The Verdict
The garden doors are one of the most influential elements in an open-plan home.
They shape the view, determine how daylight reaches the room and control how the interior connects with the garden.
Bifold doors are particularly effective where the priority is opening most of the rear wall. Sliding doors may be more appropriate where large uninterrupted panes and a minimal closed appearance matter most.
The best result depends on more than the door type. Panel proportions, traffic-door position, threshold design, glazing, orientation, structure and interior layout must all be considered together.
When these decisions are made early, the doors feel integral to the architecture rather than like a product inserted into a leftover opening.
That is when open-plan living works at its best: bright throughout the year, practical during everyday family life and capable of opening naturally onto the garden when the weather allows.
Explore Doors for Open-Plan Living
Browse SmartaView’s aluminium bifold doors or compare the available aluminium sliding-door systems.
SmartaView supplies made-to-measure aluminium products for UK projects. Final structural design, planning and Building Regulations requirements, measurements, floor levels, drainage and installation should be confirmed by the competent professionals responsible for your building work.
Further reading
- Bifold Doors vs Sliding Doors: Which Is Right for Your Home?
- Aluminium Sliding Doors: The Complete UK Buyer's Guide
- Extension Ideas for More Natural Light: What Actually Works
Ready to open up your home? Explore SmartaView's bifold and sliding doors, and see your price online — free UK mainland delivery. Prefer to talk it through? Speak to our team.
Author at Smartaview, writing about aluminium glazing, home improvements and the buying process.