Why Aluminium Internal Doors Are Becoming a Design Statement
Aluminium internal doors bring light, structure and architectural character into the home. Discover why steel-look glazed doors and partitions are becoming a defining feature of modern UK interiors.
Aluminium doors were once considered primarily an external product, used for bifold doors, sliding systems, windows and entrance doors.
That perception has changed. Slim aluminium-framed internal doors and glazed partitions are now appearing in some of the most considered residential interiors across the UK.
They allow natural light to move between rooms, create separation without making a home feel enclosed and introduce a strong architectural feature that standard timber doors rarely achieve.
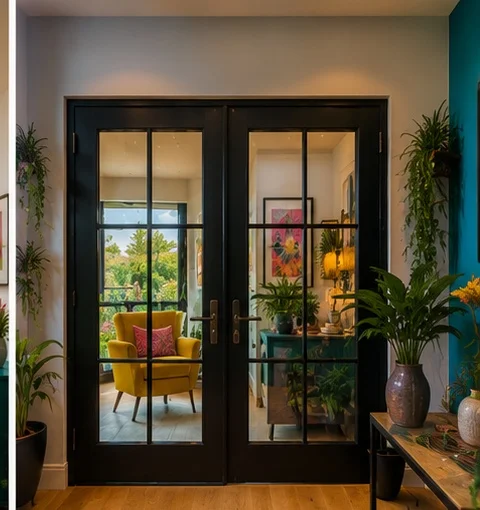
From black steel-look doors between a kitchen and hallway to full-height glazed screens surrounding a home office, aluminium internal doors have become much more than a practical way to divide space. They are now a design statement in their own right.
What Are Aluminium Internal Doors?
Aluminium internal doors use slim metal frames combined with glass panels to divide rooms within a property.
Depending on the chosen system, they may be configured as:
-
Single hinged doors
-
Double or French doors
-
Sliding internal doors
-
Fixed glazed screens
-
Doors with matching side panels
-
Full-width room dividers
-
Corner partitions
-
Floor-to-ceiling glazed walls
The aluminium frame is normally powder-coated and can be combined with clear, frosted, reeded, tinted or patterned glass.
Unlike an external aluminium door, an internal system does not generally need the same weather seals, thermal breaks or insulated glazing. This allows the frame to remain especially slim and visually lightweight.
The Rise of Steel-Look Interior Doors
The popularity of aluminium internal doors is closely connected to the wider revival of steel-look glazing.
Traditional steel-framed windows and doors are strongly associated with industrial buildings, Victorian factories, warehouses and early modernist architecture.
Their defining characteristics include:
-
Slim dark frames
-
Large areas of glass
-
Strong geometric proportions
-
Horizontal or vertical glazing bars
-
Visible architectural structure
Aluminium systems recreate this appearance using a lighter, low-maintenance material that can be manufactured in a wider variety of configurations and finishes.
The result works particularly well in homes combining exposed brick, timber, concrete, stone or contemporary painted finishes.
Why Aluminium Works So Well Internally
Slim Frame Profiles
Aluminium is structurally strong, allowing internal doors and screens to be manufactured with narrow frame sections.
This maximises the amount of glass and keeps the partition visually light. Instead of replacing a wall with another solid barrier, the glazed system maintains a sense of openness.
Large Areas of Glass
Internal aluminium systems can contain substantial glass panels, allowing light to travel between rooms that would otherwise be separated by solid walls and timber doors.
This is especially useful in terraced homes, deep floor plans and extensions where some internal rooms receive limited direct daylight.
Design Flexibility
Aluminium internal doors are not restricted to a single standard shape.
They can be designed around:
-
Wide or narrow openings
-
Standard or full-height ceilings
-
Single or double-door arrangements
-
Fixed screens and side panels
-
Equal or unequal panel proportions
-
Minimal glazing or decorative grid patterns
Low Maintenance
Powder-coated aluminium does not need painting, staining or sealing.
The frames can normally be cleaned using warm water, a soft cloth and mild detergent. They do not swell or warp when exposed to normal changes in temperature and humidity inside the home.
Long-Term Durability
Internal doors are opened, closed and handled repeatedly. In busy homes, timber doors can become scratched, chipped or misaligned over time.
A quality aluminium frame provides a strong and stable structure for the hinges, handles and glass, making it well suited to frequent daily use.
Creating Separation Without Losing Light
Open-plan living remains popular, but many homeowners have discovered that one completely open space does not always work for every activity.
Cooking noise, television sound, video calls and different household routines can make a large undivided room difficult to use.
Internal glazed doors offer a useful middle ground. They create physical and acoustic separation while preserving:
-
Natural light
-
Long views through the home
-
A sense of connection between rooms
-
The visual scale of an open-plan layout
A kitchen can be separated from a living room without creating a dark enclosed space. A home office can feel private without becoming isolated. A hallway can be divided from a dining room while light continues to reach the centre of the house.
Where Can Aluminium Internal Doors Be Used?
Kitchen and Living Areas
One of the most popular applications is between a kitchen and living room.
The doors can remain open during normal family life, then close when cooking smells, appliance noise or washing-up activity needs to be contained.
A matching fixed screen can extend the glazed appearance across the remainder of the opening.
Home Offices
A glazed aluminium door or partition can create a defined working area without removing natural light from the surrounding room.
This is useful where a study has been created within part of a larger bedroom, living room or open-plan extension.
Acoustic performance should be considered carefully if privacy during calls is important. The frame, glass thickness, door seals and gaps around the threshold will all affect how much sound passes through.
Hallways
Hallways are often among the darkest parts of a home. Replacing a solid internal door with a glazed aluminium system can allow daylight from a kitchen, garden room or living space to reach the entrance hall.
Where privacy is required, reeded, frosted or patterned glass can diffuse the view while still transmitting light.
Utility Rooms and Pantries
Internal glazing can separate practical spaces without making them feel hidden or disconnected.
A glazed door between a kitchen and utility room can maintain visual continuity, particularly when the same dark aluminium finish appears elsewhere in the room.
Bedrooms and Dressing Rooms
Full-height aluminium screens and doors can create a hotel-inspired transition between a bedroom, dressing area and en-suite.
Privacy glass or a partially solid panel may be needed depending on the layout and how the space will be used.
Garden Rooms
Internal aluminium doors can divide a garden room into separate working, storage or relaxation areas while maintaining the bright, open quality of the building.
Commercial and Home-Based Workspaces
The same systems work well in studios, clinics, salons and small offices where visual openness is desirable but individual rooms are still required.
Single Doors, Double Doors or Full Partitions?
Single Internal Doors
A single aluminium door is suitable for standard-width openings and provides a simple replacement for a conventional timber door.
It works particularly well for:
-
Home offices
-
Utility rooms
-
Pantries
-
Hallways
-
En-suite entrances
Double Internal Doors
Double doors create a wider and more symmetrical opening.
They can make a strong visual statement between principal rooms and are useful where furniture or larger items occasionally need to pass through the opening.
One leaf may be used as the everyday door while the second remains closed until the full width is needed.
Doors with Fixed Side Panels
A door combined with one or more fixed glazed panels can fill a broad opening without requiring every section to move.
This reduces the number of hinges and handles while maintaining the appearance of a continuous glazed wall.
Full Glazed Partitions
For larger openings, a complete aluminium screen can divide the room from floor to ceiling.
The screen may contain a combination of:
-
Hinged doors
-
Sliding doors
-
Fixed glazed panels
-
Decorative horizontal and vertical bars
This creates the strongest architectural effect and works particularly well in larger open-plan homes.
Hinged vs Sliding Internal Doors
Hinged Doors
Hinged aluminium doors operate in the same way as conventional internal doors.
They generally provide:
-
A familiar opening action
-
Better closure around the frame
-
A wide choice of handles and hardware
-
Single or double-door configurations
The room must have enough clear space for the door leaf to swing open.
Sliding Doors
Sliding internal doors move horizontally and do not need a clear swing area.
They are useful where:
-
Furniture is close to the opening
-
The room is relatively compact
-
A wider glazed panel is desired
-
A minimal opening action suits the interior
A sliding door may move across the face of a wall, behind a fixed glazed panel or into a specially constructed pocket.
Pocket systems should be planned during construction because the wall cavity must accommodate the door and track.
Clear, Frosted, Reeded or Tinted Glass?
The glass selection determines how much light, privacy and visual connection the doors provide.
Clear Glass
Clear glass transmits the most light and maintains uninterrupted views between rooms.
It works well between kitchens, hallways, living spaces and offices where visual connection is desirable.
Frosted or Obscured Glass
Frosted glass allows light through while reducing visibility.
It is suitable for:
-
Bathrooms and en-suites
-
Utility rooms
-
Bedrooms and dressing spaces
-
Offices requiring visual privacy
Reeded Glass
Reeded glass contains a linear texture that distorts the view without completely obscuring it.
It combines privacy with a decorative quality and works particularly well with black or bronze aluminium frames.
Tinted Glass
Grey or bronze tinted glass can create a more dramatic appearance and reduce visual transparency.
Darker glass also reduces the amount of light transmitted, so it should be used carefully in already dim interiors.
Patterned or Fluted Glass
Decorative glass can add further character, particularly within industrial, Art Deco or heritage-inspired interiors.
Confirm that the selected glass is suitable for the panel dimensions and required safety classification.
Safety Glass Is Essential
Internal doors and full-height glazed partitions are positioned where people may fall or walk into them.
Suitable safety glass should therefore be used in accordance with the relevant Building Regulations and glazing standards.
Depending on the application, this may include:
-
Toughened safety glass
-
Laminated safety glass
-
A combination of toughened and laminated panes
Toughened glass is designed to break into relatively small fragments rather than large sharp shards.
Laminated glass contains an interlayer that helps hold broken fragments together. This can provide additional safety, security and acoustic benefits.
The correct glass thickness and type will depend on the size of the panel, frame design and intended use.
Can Internal Aluminium Doors Reduce Noise?
Internal glazed doors can reduce noise compared with leaving an opening completely unprotected, but their acoustic performance varies significantly.
The amount of sound reduction depends on:
-
The thickness and composition of the glass
-
Whether the door is single or double glazed
-
The seals around the frame
-
The gap beneath the door
-
The construction of the surrounding wall
-
The number and position of moving panels
A sealed hinged door will generally provide better sound reduction than a sliding door with larger operational gaps.
Where acoustic privacy is important, request performance information for the exact door and glass specification rather than assuming all glazed partitions provide the same result.
Choosing the Right Frame Colour
Black remains the most popular colour for steel-look internal doors because it creates a clear outline around each glass panel and reinforces the industrial aesthetic.
However, aluminium can be powder-coated in many other finishes.
Popular Internal Door Colours
-
Jet black: bold, graphic and strongly associated with steel-look interiors
-
Anthracite grey: slightly softer than black while retaining a contemporary appearance
-
White: light and minimal, particularly effective against pale walls
-
Bronze: warmer and more decorative, suitable for refined or Art Deco-inspired interiors
-
Warm grey: understated and easier to coordinate with neutral interior palettes
-
Custom colours: useful where the frame needs to match cabinetry, external doors or other metalwork
The finish should be considered alongside the handles, hinges, light fittings, kitchen hardware and surrounding furniture.
Matching Internal and External Aluminium
One of the strongest reasons to use aluminium internally is the opportunity to create visual consistency throughout the home.
For example, a property may use:
-
Anthracite aluminium bifold doors to the garden
-
Matching aluminium windows
-
A coordinated aluminium entrance door
-
Internal glazed doors in the same or a complementary finish
This repetition creates a coherent material language that makes the overall design feel intentional.
The colours do not always need to match exactly. Black internal doors may complement anthracite external frames, while bronze internal doors could introduce a warmer decorative layer.
Minimal or Decorative Glazing Bars?
Internal aluminium doors can range from very simple full-height glazed panels to elaborate grid designs.
Minimal Designs
A single large glass pane with a slim outer frame creates the cleanest and most contemporary appearance.
This works well in:
-
Modern extensions
-
Minimal interiors
-
Homes where the glass and light are the primary features
Steel-Look Grid Designs
Horizontal and vertical bars create the strongest industrial character.
The number and position of the bars should relate to the overall panel proportions. Too many divisions can make a small door feel visually busy.
For the most coherent result, align glazing bars across adjoining doors and fixed screens.
Handle and Hardware Options
The hardware influences both the operation and appearance of the doors.
Possible handle styles include:
-
Slim lever handles
-
Traditional knobs
-
Long pull handles
-
Minimal recessed pulls
-
Colour-matched handles
-
Brushed metal finishes
When choosing hardware, consider:
-
How frequently the door will be used
-
Whether the door needs to latch or lock
-
Accessibility requirements
-
Clearance from adjoining walls and panels
-
Whether the finish should match other metalwork
Bathrooms, bedrooms and offices may require privacy locks, while kitchen and hallway doors may need only a simple latch or magnetic catch.
Are Aluminium Internal Doors Suitable for Every Home?
Aluminium internal doors are versatile, but they are not automatically the right choice for every property.
They work particularly well in:
-
Contemporary renovations
-
Open-plan homes needing flexible separation
-
Industrial or loft-inspired interiors
-
Homes with limited natural light
-
Projects already using aluminium externally
-
Home offices and creative spaces
They may be less appropriate where:
-
The property has a strongly traditional interior with detailed timber joinery
-
Complete visual privacy is required
-
Very high acoustic separation is the primary objective
-
The available budget suits a standard timber door more comfortably
Even in a period property, aluminium can work successfully when the contrast between old and new is deliberate and carefully designed.
How Much Do Aluminium Internal Doors Cost?
The price depends on the size, configuration, glass and hardware selected.
The main cost factors include:
-
The width and height of the opening
-
Whether the system contains one door or a complete partition
-
The number of fixed and opening panels
-
Hinged, sliding or pocket operation
-
The glass type and thickness
-
The number of decorative glazing bars
-
The frame colour and finish
-
The handle and locking specification
-
The complexity of the installation
A single standard-height door will cost considerably less than a bespoke floor-to-ceiling screen containing multiple panels and double doors.
When comparing quotations, make sure each includes the same glass, frame details, hardware, delivery and installation requirements.
What Should You Check Before Ordering?
Before confirming an aluminium internal-door order, check:
-
The exact manufacturing width and height
-
Whether the measurements refer to the structural or finished opening
-
The number of doors and fixed panels
-
The opening direction and hinge position
-
Whether the door slides, swings or enters a wall pocket
-
The frame and glazing-bar design
-
The glass type, thickness and safety classification
-
The colour and surface finish
-
The handle, latch and lock requirements
-
The expected acoustic performance
-
The applicable product guarantee
Also confirm whether the surrounding walls, floors and ceilings are sufficiently straight and level for a full-height glazed installation.
The Verdict
Aluminium internal doors have become popular because they solve a common design problem: how to create separate, usable rooms without sacrificing natural light or the sense of space.
They combine:
-
Slim architectural frames
-
Large areas of glass
-
Flexible configurations
-
Low maintenance
-
Long-term durability
-
A distinctive steel-look or contemporary aesthetic
For kitchens, home offices, hallways, dressing rooms and open-plan living spaces, they can provide practical separation while becoming one of the defining visual features of the interior.
Explore Aluminium Internal Doors
Browse SmartaView’s aluminium internal doors to explore available configurations, frame finishes, glazing styles and hardware.
Consider how the doors will divide the space, how much privacy is required and how the frame design relates to the wider interior. The best internal glazing should feel like part of the architecture rather than simply a door placed within an opening.
Further reading
- RAL Colours for Aluminium Doors: A Complete Guide
- Aluminium Door Colours That Age Well: A Long-Term Guide
- Open Plan Living: How the Right Doors Change Everything
Ready to see your price? Explore SmartaView's aluminium internal doors and get an instant online price — free UK mainland delivery, no quote forms. Prefer to talk it through? Speak to our team.
Author at Smartaview, writing about aluminium glazing, home improvements and the buying process.